Boyd Anderson

SQUARE FEET3,800
MLS#26043549
STATUSNew Listing
PROPERTY TYPEResidential - Single Family
SUBDIVISIONHickory Nut Mountain Estates
NEIGHBORHOODMOUNT IDA
Property Description
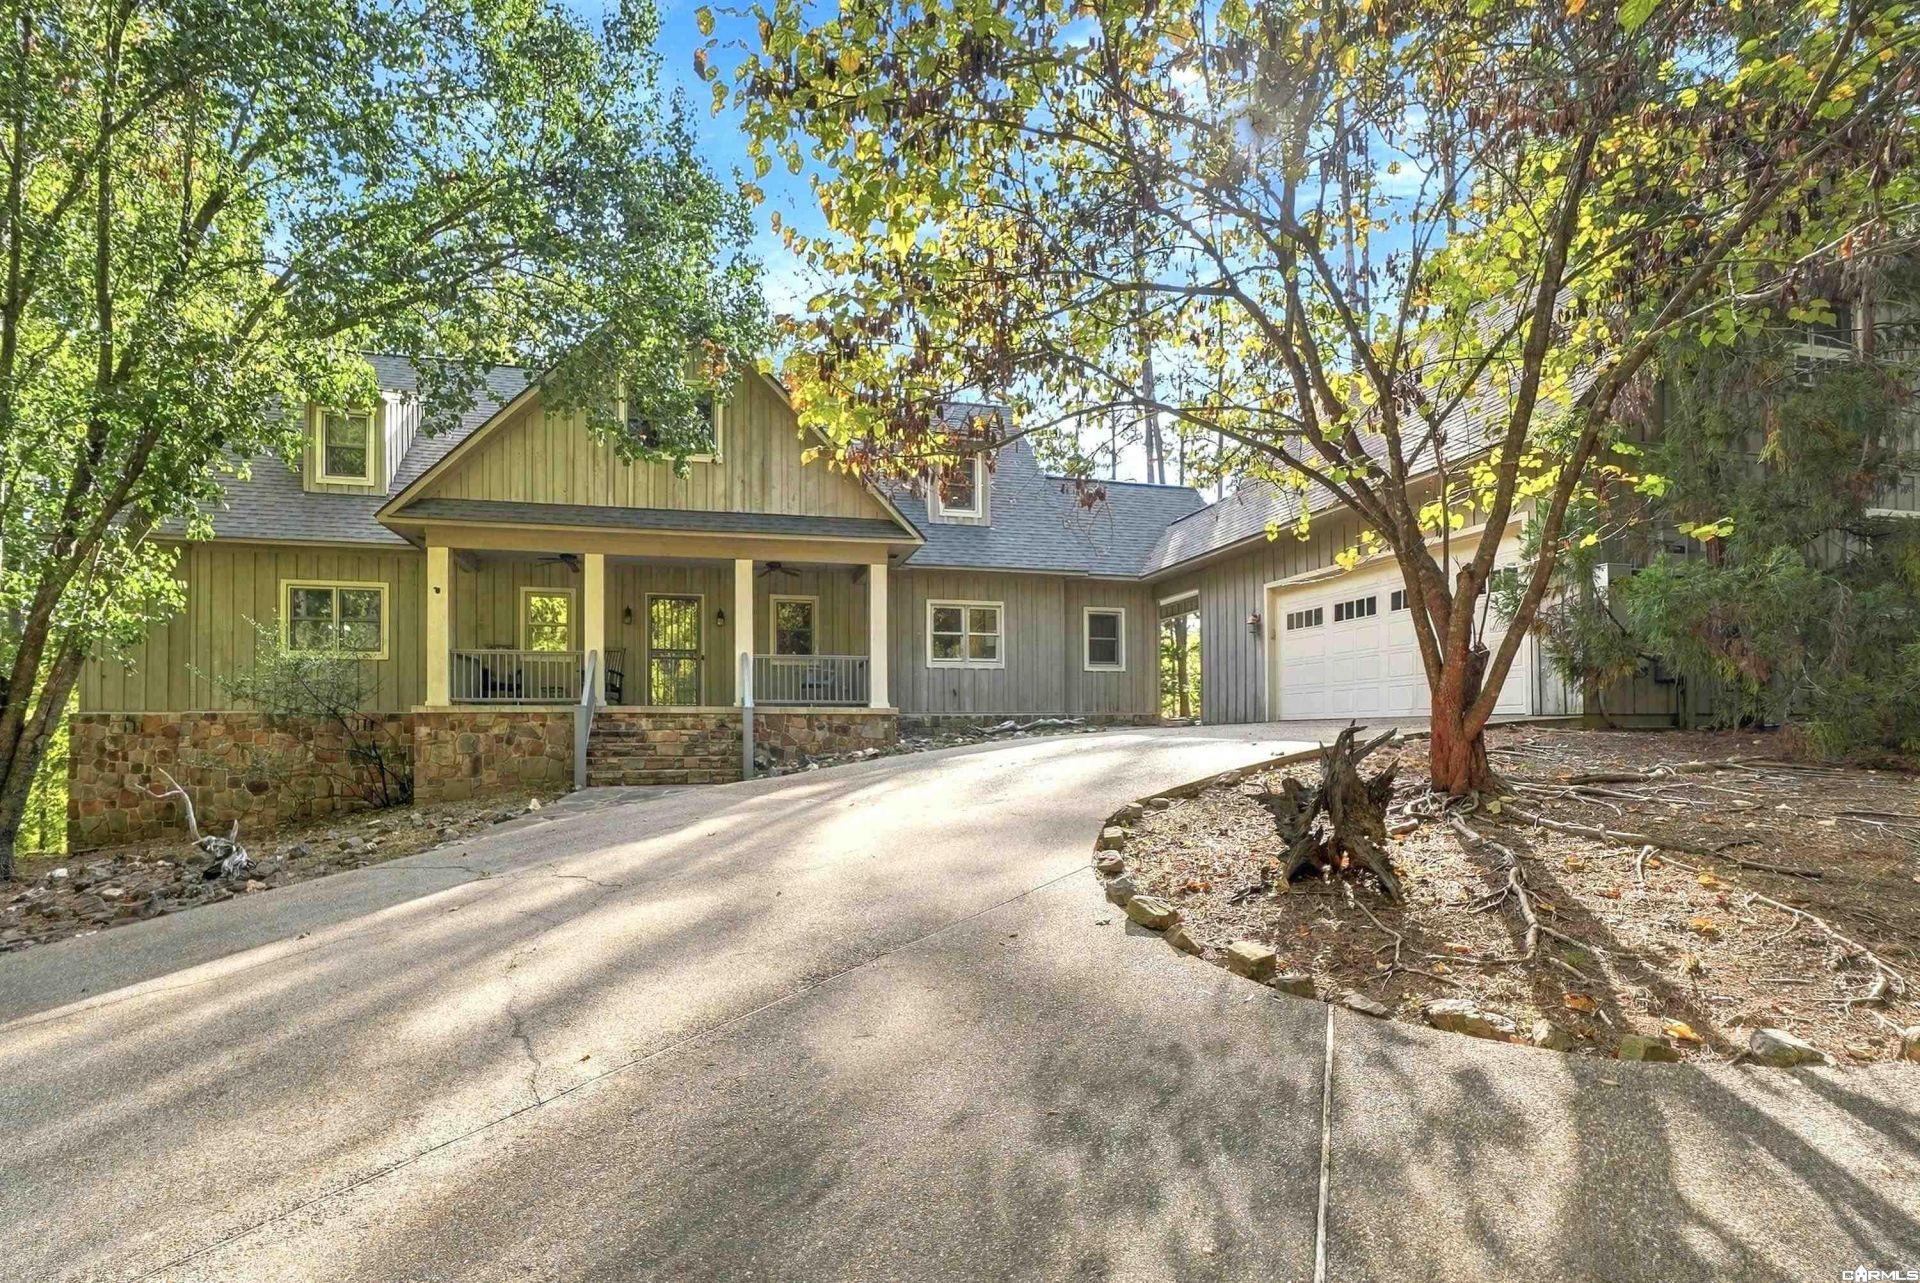
Welcome to your lake retreat in Harbor South at Mountain Harbor on beautiful Lake Ouachita! This spacious home offers the perfect combination of comfort, convenience, and room for family and friends. Enjoy a short drive to the pristine shores of Lake Ouachita or step into your own backyard to take advantage the views of the Harbor South Park pond. This home features an inviting open concept kitchen, dining, living area & a spacious sunroom (794 sqft included in sq footage). The primary suite & office are conveniently located on the main level. Upstairs, are 4 additional bedrooms & 3 bathrooms providing plenty of space for guests. Above the garage is an additional bedroom and full bathroom (336 sqft not included in sq footage) with its own mini-split system, an ideal private retreat for guests. Outside, you'll find a 2nd detached garage perfect for storing your lake toys, along with a GENERAC generator, fire pit, and plenty of space to relax and enjoy the surrounding beauty. With generous living space, excellent amenities, and a fantastic location near Lake Ouachita, this home is ready for you to move in and start making lake memories! *Agents see remarks for more info*
Property Features
Property Type: Residential - Single Family
Cooling: Central
Heating: Central Heat
Home Style: Traditional
Lot Size: 1.46 Acres
Roof Type: Architectural Shingle
Stories: 2.0
Taxes: $2,568
Year Built: 2005
Amenities
Wet Bar
Washer Connection
Washer-Stays
Dryer Connection-Electric
Dryer-Stays
Water Heater-Electric
Window Treatments
Walk-In Closet(s)
Ceiling Fan(s)
Walk-in Shower
Breakfast Bar
Kit Counter-Corian
Patio
Porch
Outside Storage Area
Feature Descriptions
Appliance(s)/Kitchen Equipment: Dishwasher, Electric Range, Free-Standing Stove, Pantry, Refrigerator-Stays
Area Amenities: Mandatory Fee, Marina, Picnic Area, Playground, Swimming Pool(s), Tennis Court(s)
Association/Condo Fees: Garbage
Days on Site: 2
Dining: Breakfast Bar, Kitchen/Dining Combo, Living/Dining Combo
Exterior: Rock & Frame
Fireplace: Insert Unit, Woodburning-Stove
Flooring: Tile, Wood
Lake Name: Ouachita
Lot descriprion: Sloped, Resort Property, Pond, River/Lake Area, Common to Lake
Lot Dimensions: 1.46 acre(s)
Other Room(s): Laundry, Office/Study, Sun Room
Parking Notes: Auto Door Opener, Detached, Four Car or More, Garage,
Water: Public Water
Listed By / Shown By
Listed By
Agency Name: Charlotte John Company (Little Rock)
Agency Phone: 501-664-5646
Shown By
Agent Name: Boyd Anderson
Agent Phone: Cell: (501) 206-8845
Agency Title: Crye-Leike Real Estate Services

Source: Arkansas MLS
Estimate Your Payment
Estimated Payment
$ 3,423.47 per month $2,837.60 Principal & Interest $214.00 Property Tax $371.88 Homeowner's InsuranceChange Payment Information
Privacy Policy / DMCA Notice / ADA Accessibility


This site is hosted, designed and copyright
© 1994 - 2026 by
Delta Media Group, Inc. -- Patent Pending --
139 Ouachita Drive | MLS# 26043549
This single family home located at 139 Ouachita Drive, Mount Ida, AR 71957 is currently listed for sale with an asking price of $1,275,000. This property was built in 2005 and has 5 bedrooms and 4 full and 1 partial baths with 3800 sq. ft. Ouachita Drive is located in the Hickory Nut Mountain Estates subdivision. Search Hickory Nut Mountain Estates real estate on www.heberspringsrealestate.com today.