Boyd Anderson

BEDS4
BATHS3 full
SQUARE FEET3,239
MLS#26029832
STATUSNew Listing
PROPERTY TYPEResidential - Single Family
SUBDIVISIONCOUNTRY CLUB OF ARK THE
NEIGHBORHOODMAUMELLE and SURROUNDING AREAS
Property Description
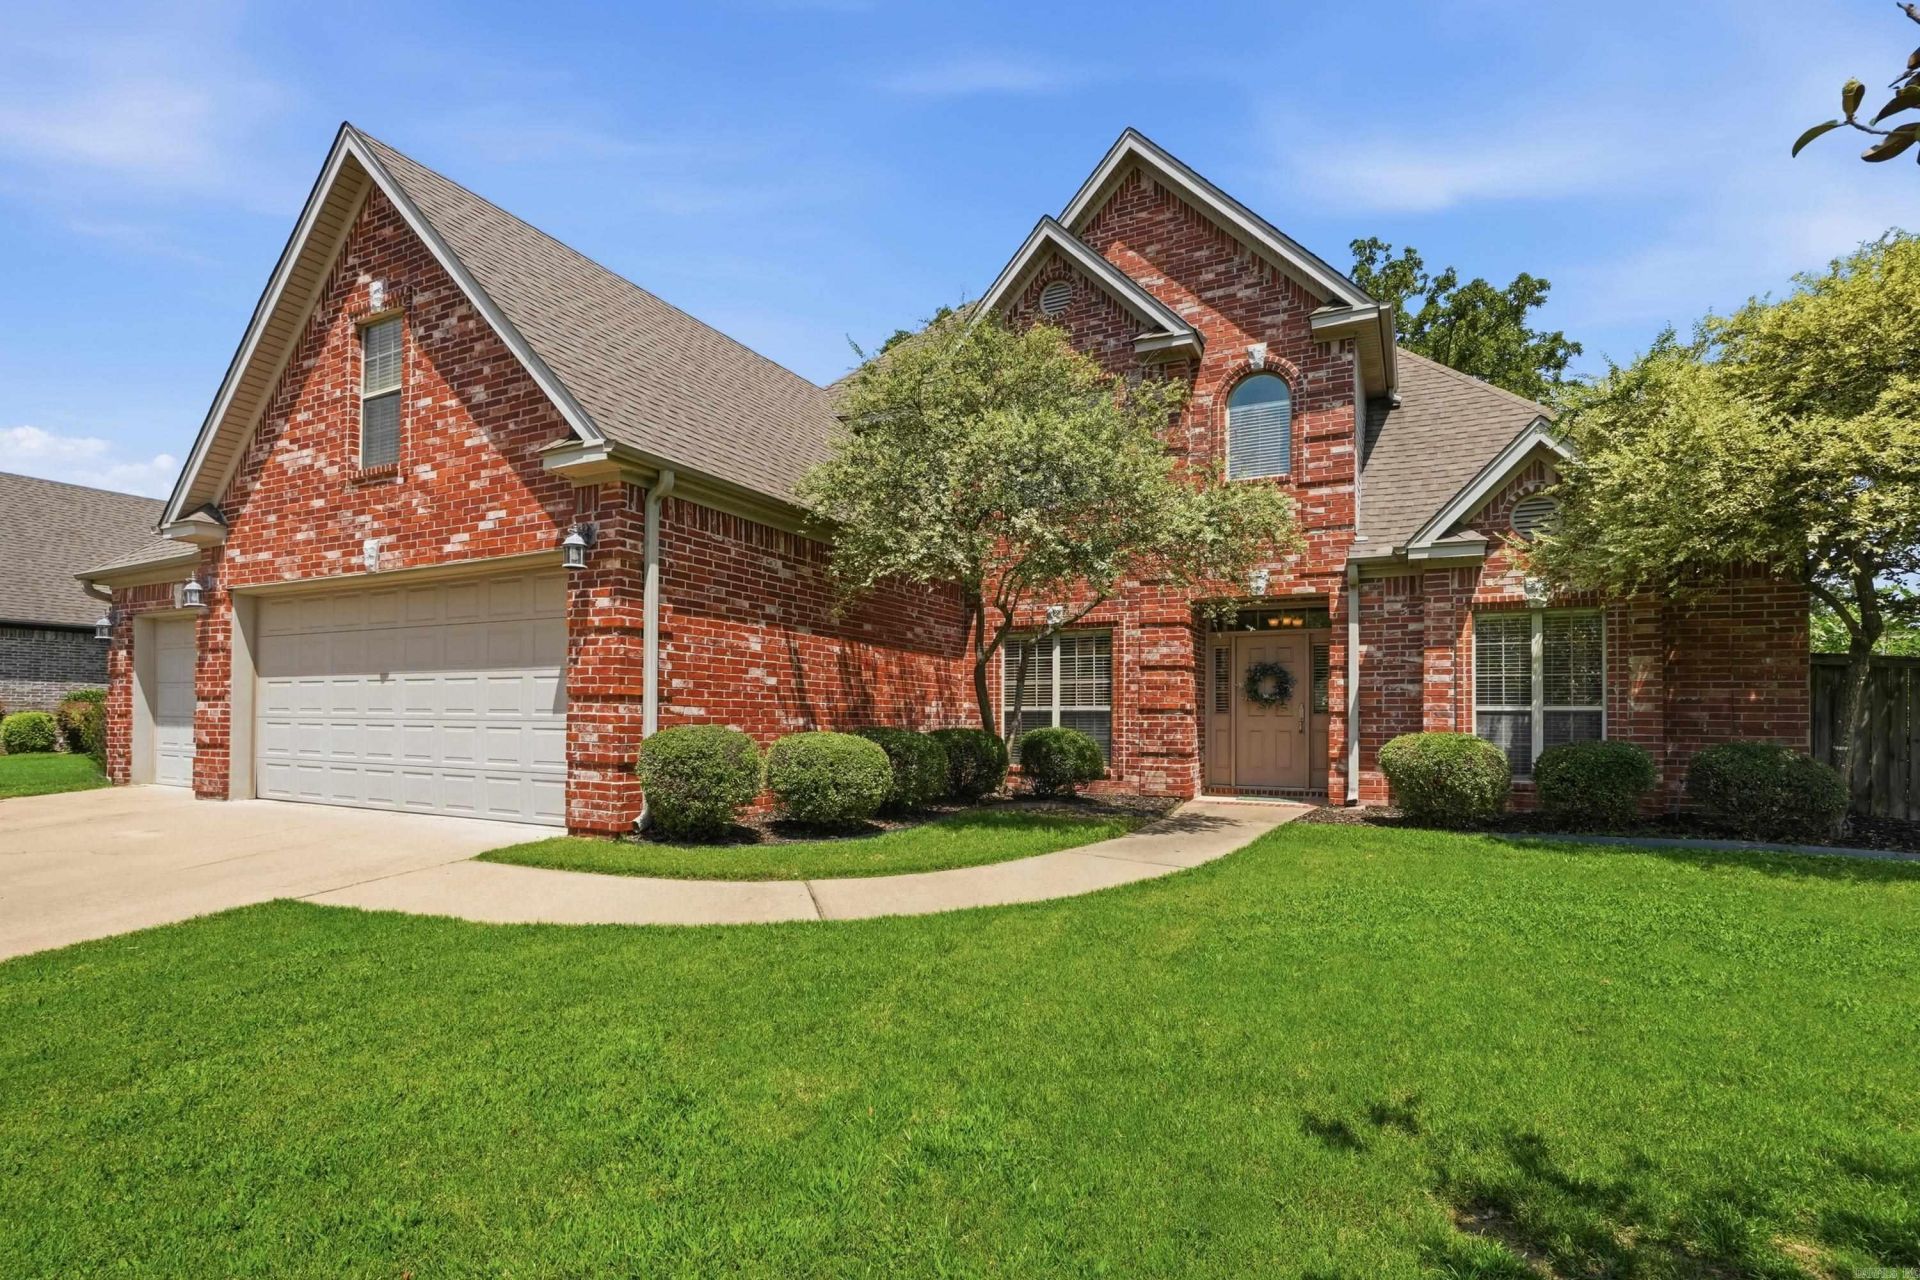
Well-maintained 4 Bedroom, 3 bath home with golf course frontage and a huge bonus room. Enjoy the covered patio overlooking a private, tree-lined backyard lot that extends beyond the existing iron fence. The main level features a very spacious primary suite with double vanities, jetted tub, separate shower, and walk-in closet, plus a guest bedroom and full bath. Upstairs offers 2 large bedrooms, and a shared full bath with separate vanity areas, and an oversized bonus room that could serve as a 5th bedroom, playroom, or media room. This home offers abundant closet space, a large great room with high ceilings, and a spacious kitchen with ample cabinet space, large walk-in pantry, dining room, and 2 fireplaces, one in kitchen/hearth area and one in the great room. Additional features include a generator, 3 car garage. New Hardwood flooring in great room and dining room. HVAC 2 years old. Seller is providing buyer with a 1 year Choice home warranty.
Property Features
Property Type: Residential - Single Family
Basement: None
Cooling: Central
Fenced: Yes
Heating: Central Heat
Home Style: Traditional
Lot Size: 0.33 Acres
Roof Type: Architectural Shingle
Stories: 2.0
Taxes: $3,470
Year Built: 2005
Amenities
Washer Connection
Dryer Connection-Electric
Walk-In Closet(s)
Ceiling Fan(s)
Walk-in Shower
Breakfast Bar
Fully Fenced
Guttering
Lawn Sprinkler
Wood Fence
Iron Fence
Covered Patio
Feature Descriptions
Appliance(s)/Kitchen Equipment: Free-Standing Stove, Electric Range, Dishwasher, Disposal, Pantry, Ice Maker Connection
Area Amenities: Mandatory Fee, Golf Course
Days on Site: 3
Dining: Separate Dining Room, Kitchen/Dining Combo, Breakfast Bar, Kitchen/Den
Exterior: Brick, Metal/Vinyl Siding
Fireplace: Gas Starter, Gas Logs Present
Flooring: Carpet, Wood, Tile
Lot descriprion: Level, Golf Course Frontage, In Subdivision
Lot Dimensions: 0.33 acre(s)
Other Room(s): Great Room, Den/Family Room, Game Room, Bonus Room, Laundry
Parking Notes: Garage, Three Car
Sewer: Public Sewer
Water: Public Water
Local Schools
High School: PULASKI CO. SPEC.
Middle School: PULASKI CO. SPEC.
Elementary School: PULASKI CO. SPEC.
Listed By / Shown By
Listed By
Agency Name: RE/MAX Affiliates Realty
Agency Phone: 501-225-1950
Shown By
Agent Name: Boyd Anderson
Agent Phone: Cell: (501) 206-8845
Agency Title: Crye-Leike Real Estate Services

Source: Arkansas MLS
Estimate Your Payment
Estimated Payment
$ 1,547.53 per month $1,112.56 Principal & Interest $289.17 Property Tax $145.80 Homeowner's InsuranceChange Payment Information
Privacy Policy / DMCA Notice / ADA Accessibility


This site is hosted, designed and copyright
© 1994 - 2026 by
Delta Media Group, Inc. -- Patent Pending --
135 Marseille Drive | MLS# 26029832
This single family home located at 135 Marseille Drive, Maumelle, AR 72113 is currently listed for sale with an asking price of $499,900. This property was built in 2005 and has 4 bedrooms and 3 full baths with 3239 sq. ft. Marseille Drive is located in the COUNTRY CLUB OF ARK THE subdivision. Search COUNTRY CLUB OF ARK THE real estate on www.heberspringsrealestate.com today.