Boyd Anderson

SQUARE FEET2,630
MLS#26036981
STATUSNew Listing
PROPERTY TYPEResidential - Single Family
SUBDIVISIONCrestmont #2
NEIGHBORHOODLAKE HAMILTON SCHOOL DISTRICT
Property Description
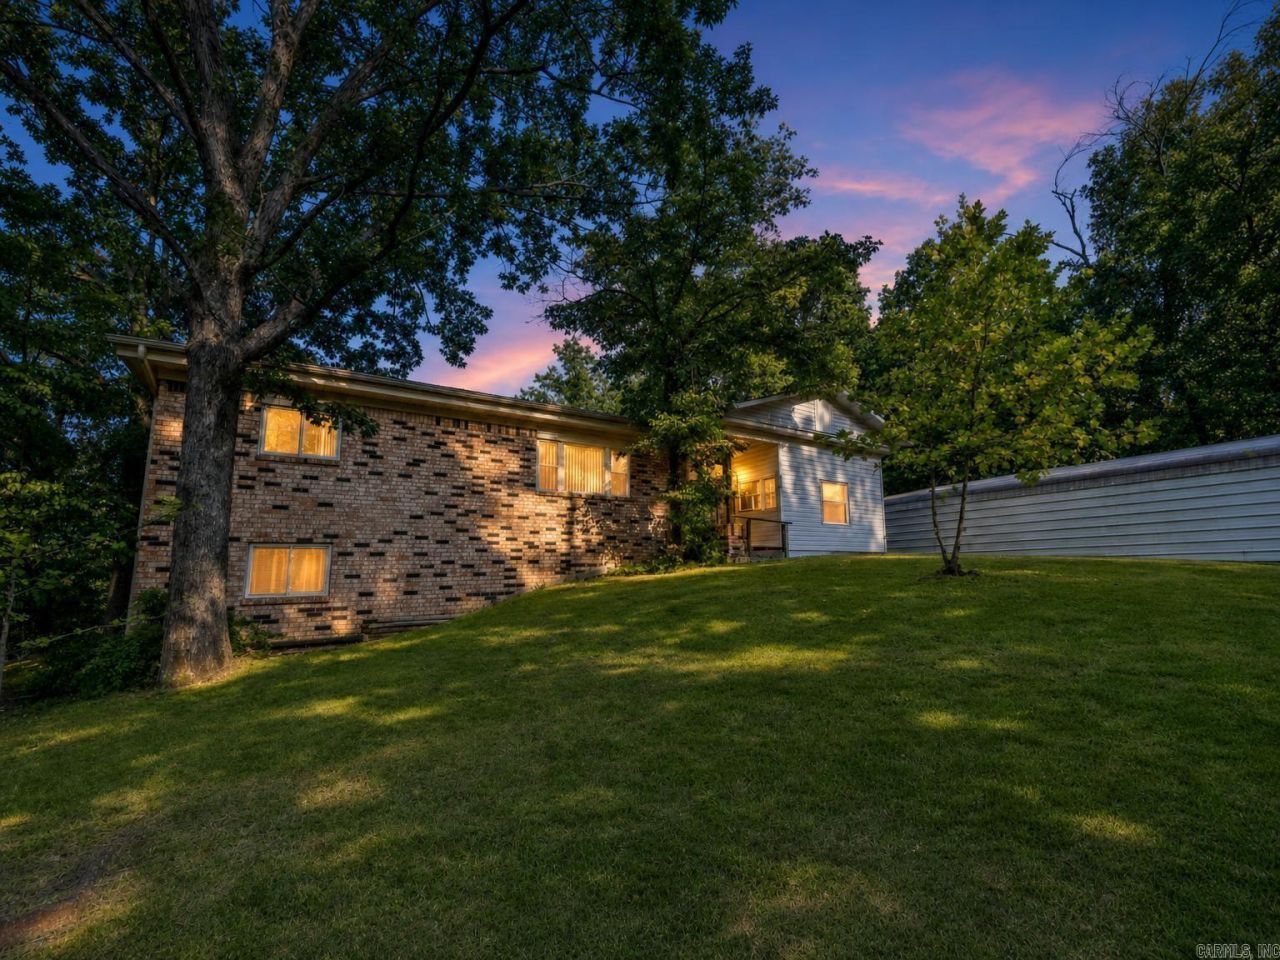
Brand new HVAC! - Spacious 3-Bedroom Home in Lake Hamilton School District! This inviting 3-bedroom, 2.5-bath home offers an impressive amount of living space, including two living areas, two sizeable bonus rooms, and finished basement. The laundry room features a convenient sink, and the two-car carport includes extra storage in the back. Situated on a little over half an acre on a desirable corner lot, the property boasts mature landscaping with a beautiful Magnolia tree and a Peach tree. Enjoy outdoor living along the large deck. Located just about a mile from Walmart, restaurants, and other conveniences, and in the highly sought-after Lake Hamilton School District, this home combines space, comfort, and convenience. Don???t miss this great value for the square footage???schedule your showing today! Investors welcome!
Property Features
Property Type: Residential - Single Family
Cooling: Central
Heating: Central Heat
Home Style: Traditional
Lot Size: 0.60 Acres
Roof Type: Composition
Stories: 2.0
Taxes: $55
Year Built: 1968
Feature Descriptions
Appliance(s)/Kitchen Equipment: Electric Range, Dishwasher, Refrigerator-Stays
Dining: Separate Dining Room
Exterior: Brick
Fireplace: Woodburning-Stove
Flooring: Carpet, Wood, Laminate
Lot descriprion: Corner Lot, In Subdivision
Lot Dimensions: 0.6 acre(s)
Other Room(s): Formal Living Room, Great Room, Office/Study, Laundry, Basement
Parking Notes: Carport, Two Car, Detached
Sewer: Public Sewer
Water: Public Water
Listed By / Shown By
Listed By
Agency Name: Pinnacle Realty Advisors
Agency Phone: 501-255-3504
Shown By
Agent Name: Boyd Anderson
Agent Phone: Cell: (501) 206-8845
Agency Title: Crye-Leike Real Estate Services

Source: Arkansas MLS
Estimate Your Payment
Estimated Payment
$ 487.89 per month $427.31 Principal & Interest $4.58 Property Tax $56.00 Homeowner's InsuranceChange Payment Information
Privacy Policy / DMCA Notice / ADA Accessibility


This site is hosted, designed and copyright
© 1994 - 2026 by
Delta Media Group, Inc. -- Patent Pending --
134 Stonehurst Road | MLS# 26036981
This single family home located at 134 Stonehurst Road, Hot Springs, AR 71913 is currently listed for sale with an asking price of $192,000. This property was built in 1968 and has 3 bedrooms and 2 full and 1 partial baths with 2630 sq. ft. Stonehurst Road is located in the Crestmont #2 subdivision. Search Crestmont #2 real estate on www.heberspringsrealestate.com today.