Boyd Anderson

BEDS4
BATHS3 full
SQUARE FEET7,173
MLS#26024599
STATUSActive
PROPERTY TYPEResidential - Single Family
NEIGHBORHOODBOONE COUNTY
Property Description
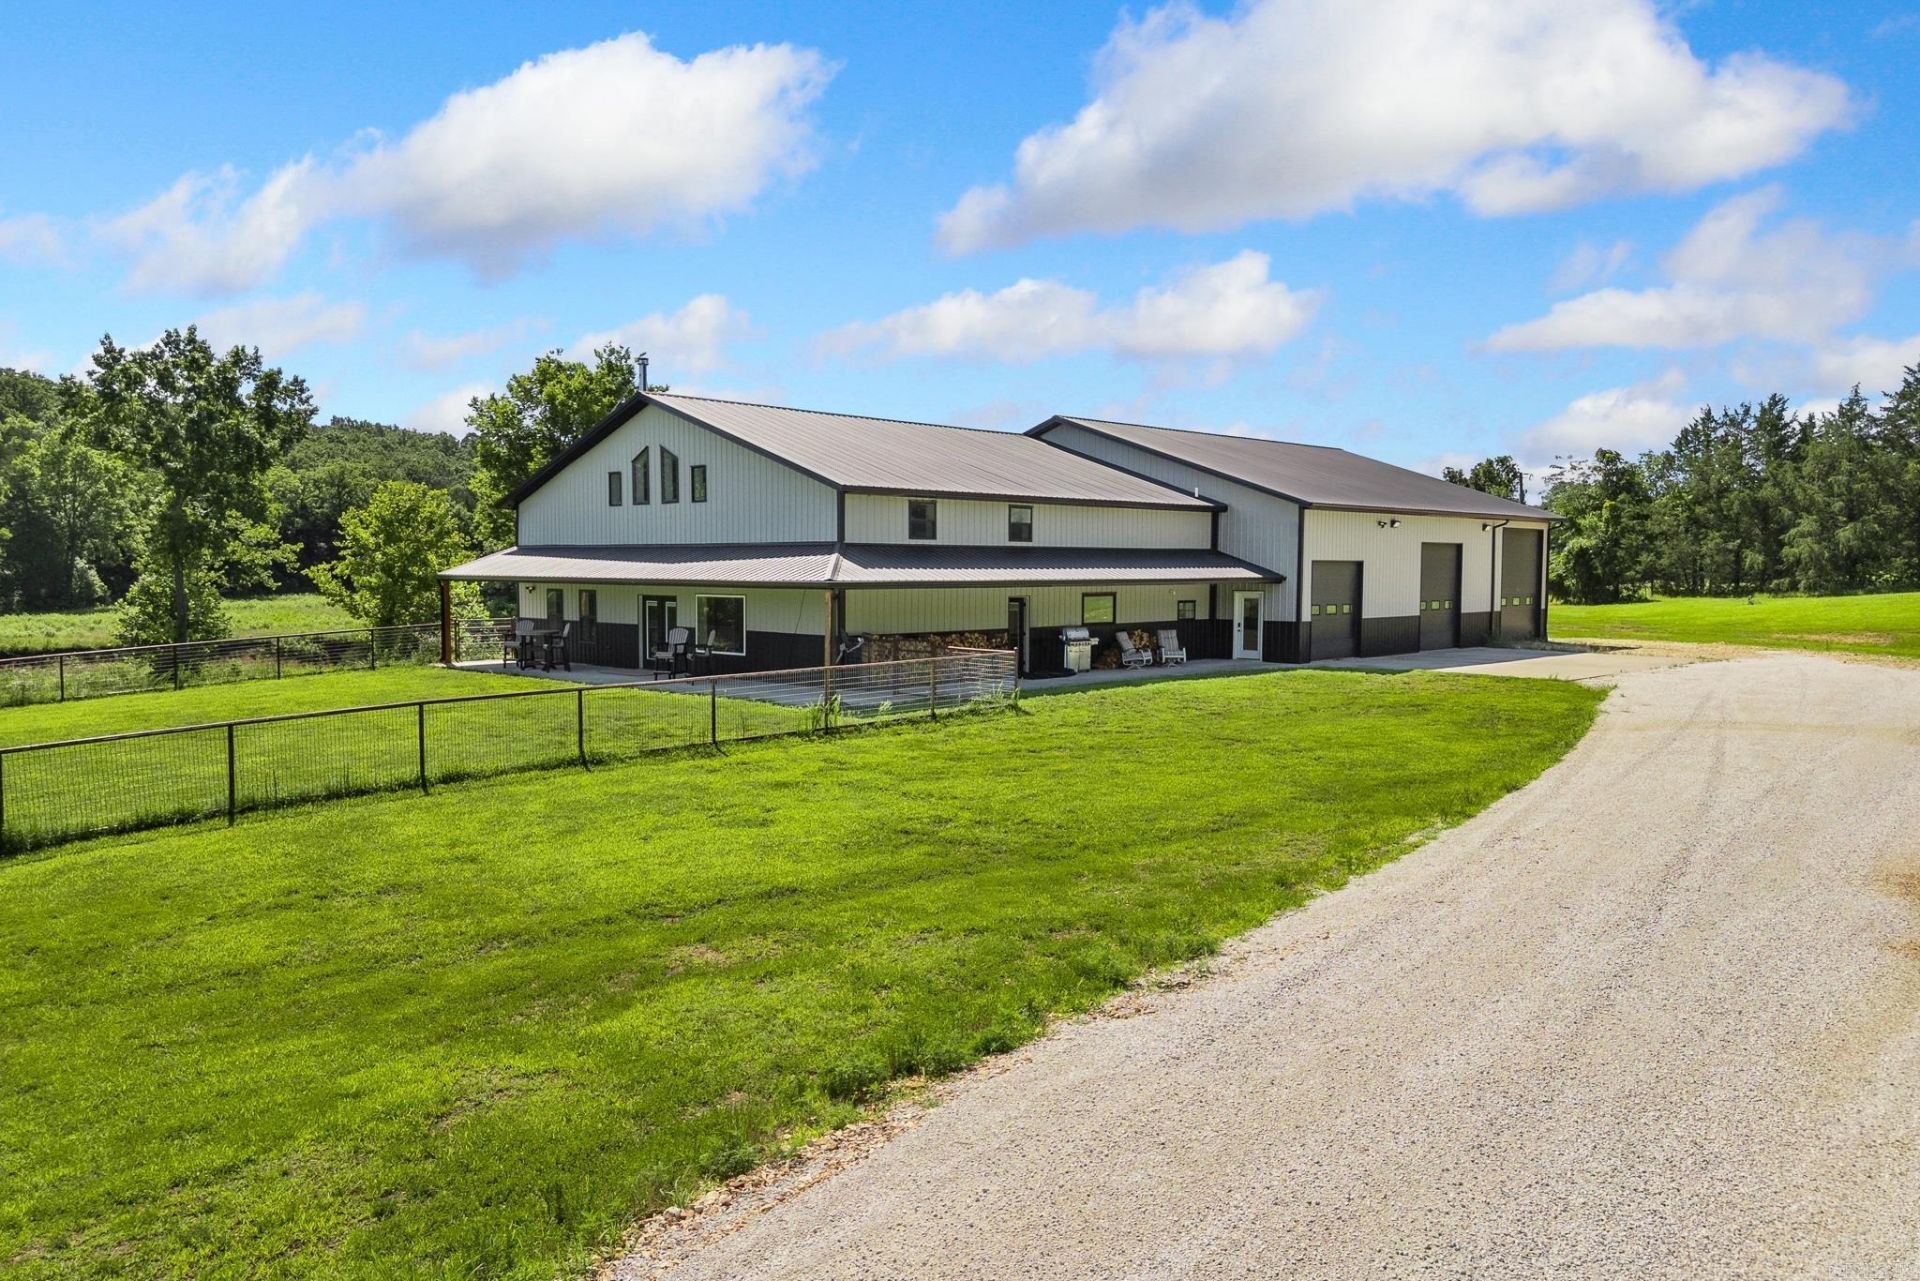
Custom-built in 2023, this barndominium offers 3,946 sqft of living space and a 3,600 sqft insulated, heated/cooled shop on 25 level acres with 265+ ft of West Sugarloaf Creek frontage. Features include soaring ceilings, abundant natural light, LVP flooring, a chef's kitchen with quartz countertops, oversized island, shaker cabinetry, and butler's pantry. The spacious layout includes 4 bedrooms and 3 baths, including a private primary suite with dual closets. Upgrades include multiple HVAC systems, gas fireplace, Vermont Castings wood stove, tankless water heater, whole-home water treatment, reverse osmosis system, private well, septic, propane tank, generator wiring, Eero Mesh Wi-Fi, and SONOS audio. The climate-controlled shop offers large doors, pull-through access, and RV hookup. Additional improvements include power blackout blinds, metal fencing, chip-seal driveway, and gutters. Minutes from Bull Shoals Lake.
Property Features
Property Type: Residential - Single Family
Cooling: Central
Fenced: Yes
Fireplaces: 2
Heating: Heat Pump, Zoned Units, Humidifier, Dehumidifier
Home Style: Barndominium
Lot Size: 25.01 Acres
Roof Type: Metal
Stories: 2.0
Taxes: $2,134
Year Built: 2023
Amenities
Washer Connection
Dryer Connection-Electric
Smoke Detector(s)
Walk-In Closet(s)
Balcony/Loft
Breakfast Bar
Wired for Highspeed Inter
Kit Counter-Quartz
Guttering
Shop
RV Parking
Iron Fence
Video Surveillance
Feature Descriptions
Appliance(s)/Kitchen Equipment: Free-Standing Stove, Microwave, Electric Range, Dishwasher, Pantry, Refrigerator-Stays, Ice Maker Connection
Days on Site: 38
Dining: Kitchen/Den
Exterior: Metal/Vinyl Siding
Fireplace: Woodburning-Stove, Gas Logs Present, Two
Flooring: Carpet, Tile, Luxury Vinyl
Lot descriprion: Level, Rural Property, Creek, Cleared
Lot Dimensions: 25.01 acre(s)
Other Room(s): Den/Family Room, Laundry
Parking Notes: Garage, Three Car
Sewer: Septic
Water: Well
Listed By / Shown By
Listed By
Agency Name: Re/Max Unlimited
Agency Phone: 870-741-6000
Shown By
Agent Name: Boyd Anderson
Agent Phone: Cell: (501) 206-8845
Agency Title: Crye-Leike Real Estate Services

Source: Arkansas MLS
Estimate Your Payment
Estimated Payment
$ 2,443.09 per month $2,002.79 Principal & Interest $177.83 Property Tax $262.47 Homeowner's InsuranceChange Payment Information
Privacy Policy / DMCA Notice / ADA Accessibility


This site is hosted, designed and copyright
© 1994 - 2026 by
Delta Media Group, Inc. -- Patent Pending --
13136 N Cedar Grove Road | MLS# 26024599
This single family home located at 13136 N Cedar Grove Road, Lead Hill, AR 72644 is currently listed for sale with an asking price of $899,900. This property was built in 2023 and has 4 bedrooms and 3 full baths with 7173 sq. ft.Search Boone County real estate on www.heberspringsrealestate.com today.