Boyd Anderson

SQUARE FEET1,726
MLS#26025811
STATUSActive
PROPERTY TYPEResidential - Single Family
SUBDIVISIONMetes & Bounds
NEIGHBORHOODLAKE HAMILTON SCHOOL DISTRICT
Property Description
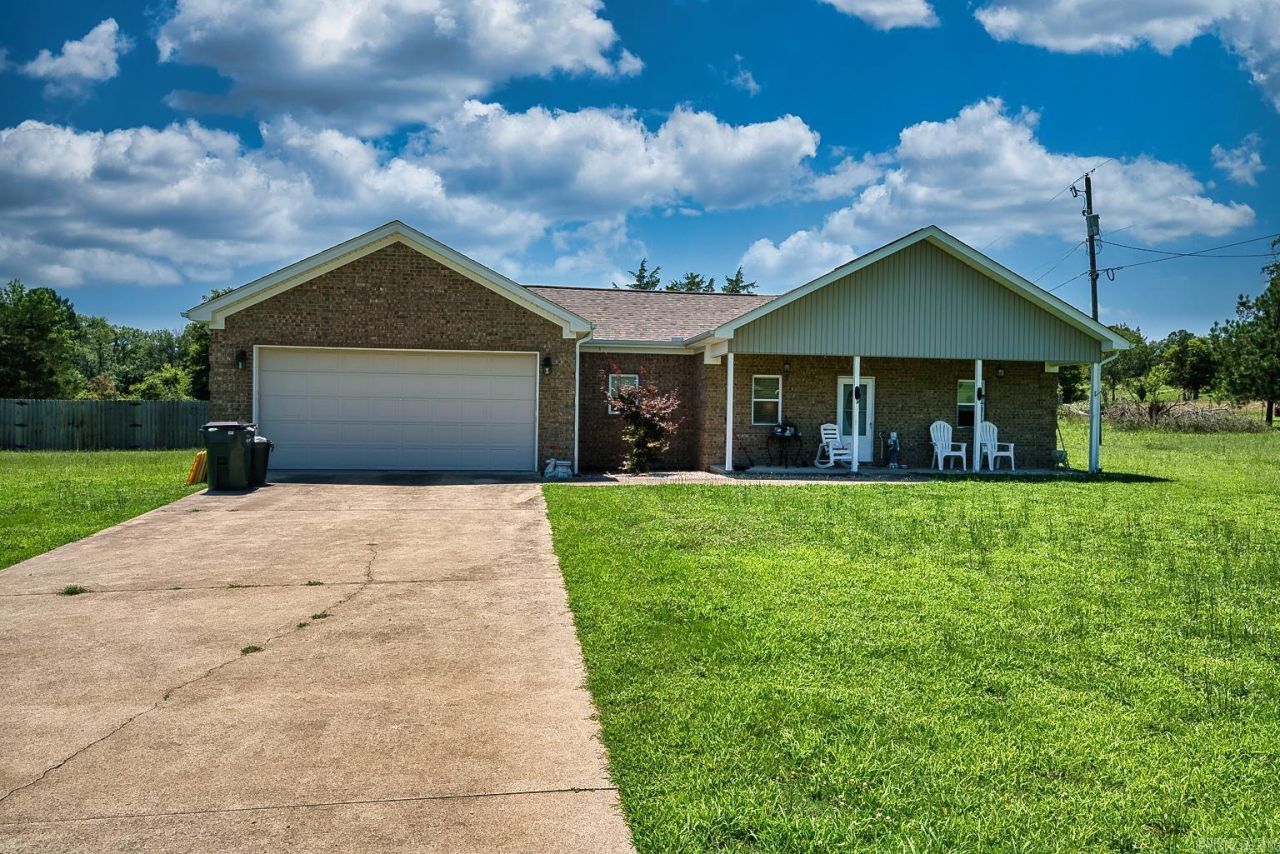
Meticulously maintained and packed with premium upgrades, this stunning 3-bedroom, 2-bath home sits on 1.11 perfectly flat acres. Step inside to an open, airy floor plan featuring gorgeous LVP flooring, gleaming granite countertops, and striking vaulted and cathedral ceilings. The primary suite is a true retreat, boasting a tray ceiling, a spacious walk-in closet, and an en-suite bath complete with double vanities, a jetted soaking tub, and a separate walk-in shower. Working from home? You will love the dedicated home office. Outside is an absolute oasis. Enjoy peace of mind with a Generac whole-home generator and fully owned solar panels???keeping the Entergy Electric bill usually under $15 monthly! Relax on the covered back patio to take in breathtaking evening sunsets. The sprawling 1.11-acre property includes approximately 1/3 of an acre fully enclosed by a privacy fence, plus two excellent storage sheds (10x18 and 6x8). Complete with a large two-car garage and floored attic space, this immaculate property truly checks every box.
Property Features
Property Type: Residential - Single Family
Cooling: Central
Fenced: Yes
Heating: Central Heat
Home Style: Traditional
Lot Size: 1.11 Acres
Roof Type: Architectural Shingle
Stories: 1.0
Taxes: $1,489
Year Built: 2013
Amenities
Washer Connection
Dryer Connection-Electric
Water Heater-Electric
Whirlpool/Hot Tub/Spa
Smoke Detector(s)
Window Treatments
Floored Attic
Walk-In Closet(s)
Built-Ins
Ceiling Fan(s)
Patio
Porch
Partially Fenced
Outside Storage Area
Guttering
Shop
Wood Fence
Feature Descriptions
Appliance(s)/Kitchen Equipment: Free-Standing Stove, Microwave, Dishwasher, Disposal, Ice Maker Connection
Days on Site: 31
Dining: Living/Dining Combo
Exterior: Brick & Frame Combo
Fireplace: None
Flooring: Carpet, Tile, Luxury Vinyl
Lot descriprion: Level, Rural Property, Cleared, Extra Landscaping, Not in Subdivision
Lot Dimensions: 1.11 acre(s)
Other Room(s): Formal Living Room, Office/Study, Laundry
Parking Notes: Garage, Parking Pads, Two Car
Sewer: Septic
Water: Public Water
Local Schools
High School: Lake Hamilton
Middle School: Lake Hamilton
Elementary School: Lake Hamilton
Listed By / Shown By
Listed By
Agency Name: CBRPM Hot Springs
Agency Phone: 501-525-7355
Shown By
Agent Name: Boyd Anderson
Agent Phone: Cell: (501) 206-8845
Agency Title: Crye-Leike Real Estate Services

Source: Arkansas MLS
Estimate Your Payment
Estimated Payment
$ 967.36 per month $745.56 Principal & Interest $124.08 Property Tax $97.71 Homeowner's InsuranceChange Payment Information
Privacy Policy / DMCA Notice / ADA Accessibility


This site is hosted, designed and copyright
© 1994 - 2026 by
Delta Media Group, Inc. -- Patent Pending --
1306 Oakgrove Road | MLS# 26025811
This single family home located at 1306 Oakgrove Road, Royal, AR 71968 is currently listed for sale with an asking price of $335,000. This property was built in 2013 and has 3 bedrooms and 2 full baths with 1726 sq. ft. Oakgrove Road is located in the Metes & Bounds subdivision. Search Metes & Bounds real estate on www.heberspringsrealestate.com today.