Boyd Anderson

BEDS2
BATHS2 full
SQUARE FEET1,307
MLS#26042014
STATUSActive
PROPERTY TYPEResidential - Condominium
SUBDIVISIONVILLAS AT SOUTHRIDGE VILLAGE H.P.R.
NEIGHBORHOODHEBER SPRINGS
Property Description
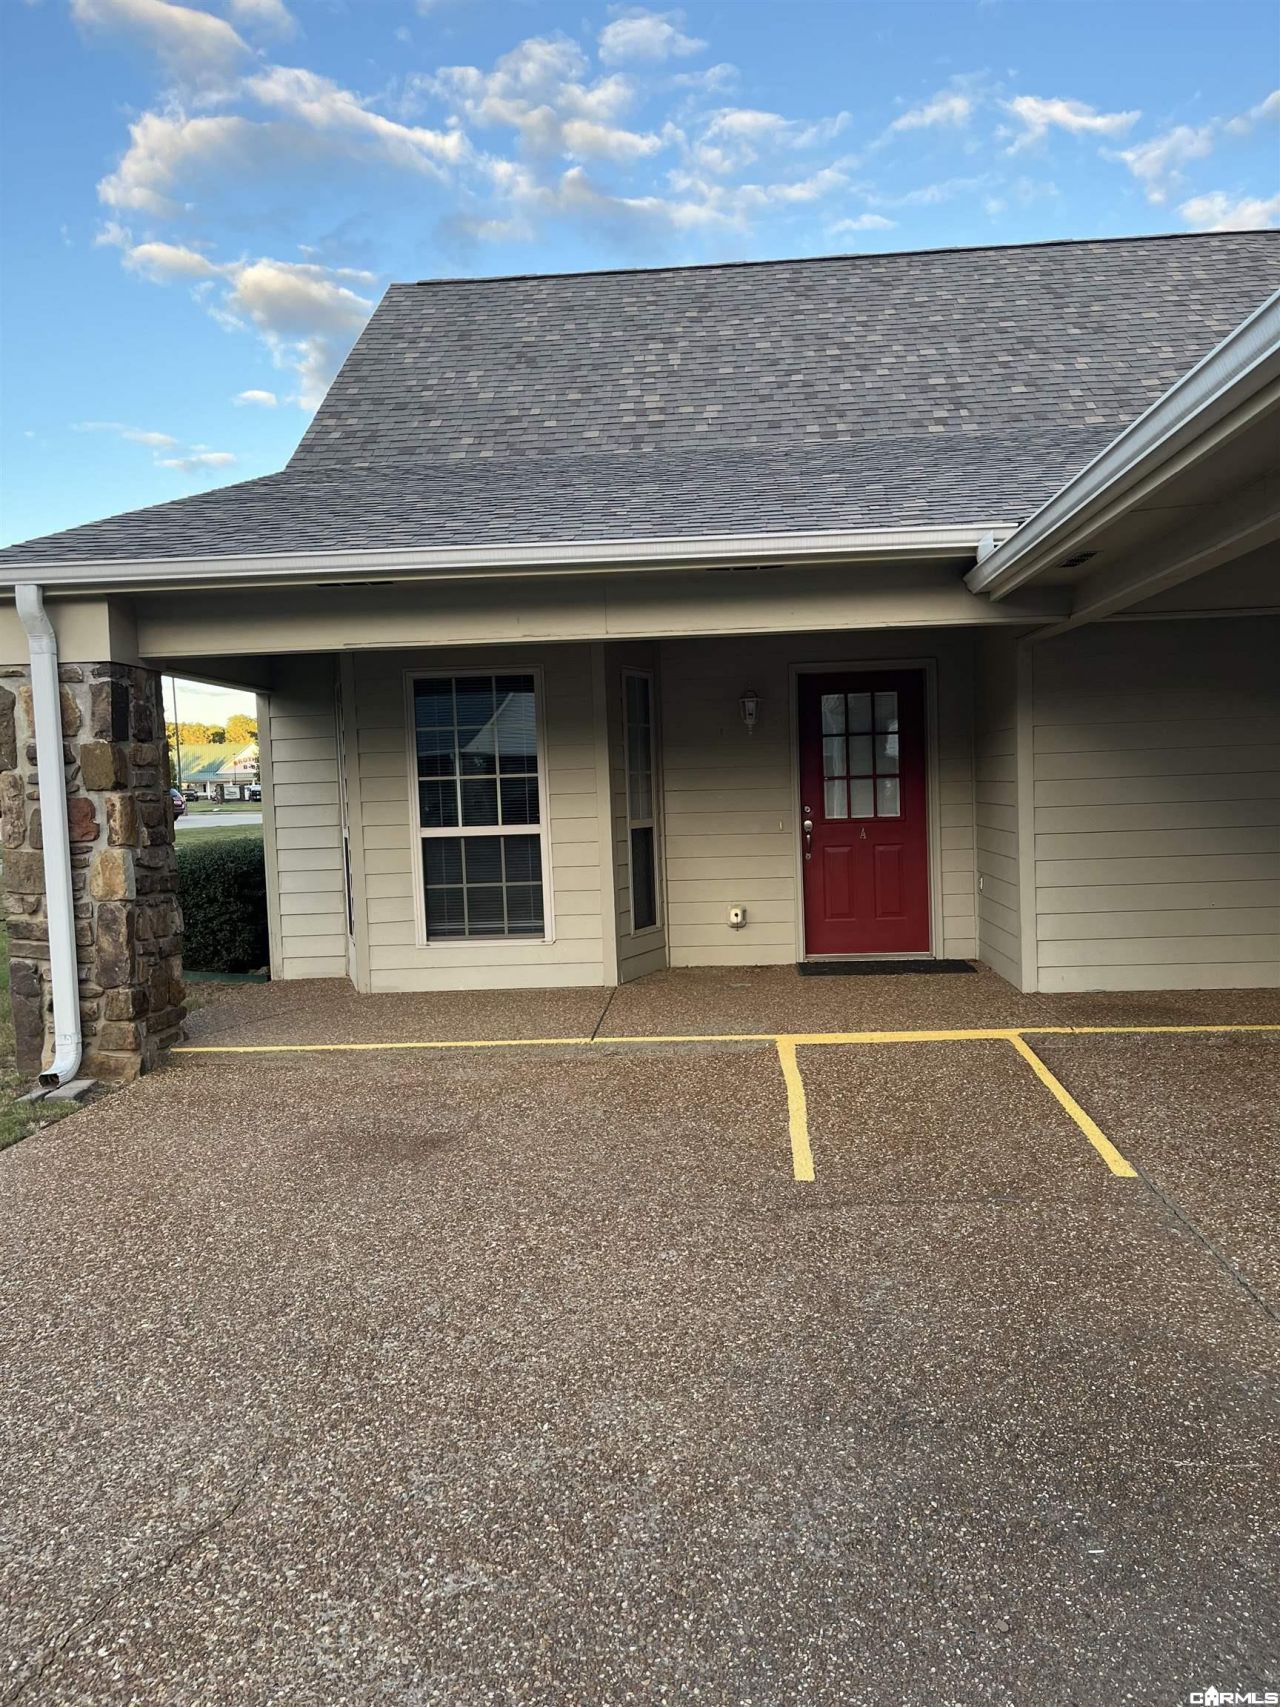
Retirement Community offering comfortable living for single or a couple, minutes away from downtown Heber Springs and local amenities. This property offers an open living room and kitchen, 2 bedrooms and 2 bathrooms, walk in shower and walk in closets with plenty of storage. Enjoy the enclosed porch overlooking the pond and views of Sugarloaf Mountain. New roof and HVAC in 2025, new hot water heater in 2023. New luxury vinyl plank flooring just installed throughout along with new carpet in the enclosed back porch.
Property Features
Property Type: Residential - Condominium
Cooling: Central
Heating: Central Heat
Home Style: Garden
Roof Type: Architectural Shingle
Stories: 1.0
Taxes: $586
Year Built: 2002
Amenities
Washer Connection
Dryer Connection-Electric
Water Heater-Gas
Smoke Detector(s)
Walk-In Closet(s)
Handicapped Design
Ceiling Fan(s)
Walk-in Shower
Outside Storage Area
Gazebo
Wheelchair Accessible
Feature Descriptions
Appliance(s)/Kitchen Equipment: Free-Standing Stove, Microwave, Electric Range, Dishwasher, Disposal, Pantry, Refrigerator-Stays
Area Amenities: Clubhouse, Party Room, Senior Community
Association/Condo Fees: Building Exterior, Garbage, Grounds, Termite Contract
Days on Site: 15
Dining: Kitchen/Dining Combo
Exterior: Metal/Vinyl Siding
Fireplace: None
Flooring: Carpet, Other (see remarks), Vinyl
Lot descriprion: Level, In Subdivision, River/Lake Area
Other Room(s): Great Room, Laundry
Parking Notes: Carport, Two Car
Sewer: Public Sewer
Water: Public Water
Listed By / Shown By
Listed By
Agency Name: Crye*Leike Brock Real Estate

Shown By
Agent Name: Boyd Anderson
Agent Phone: Cell: (501) 206-8845
Source: Arkansas MLS
Estimate Your Payment
Estimated Payment
$ 539.69 per month $433.99 Principal & Interest $48.83 Property Tax $56.88 Homeowner's InsuranceChange Payment Information
Privacy Policy / DMCA Notice / ADA Accessibility


This site is hosted, designed and copyright
© 1994 - 2026 by
Delta Media Group, Inc. -- Patent Pending --
1301-a Sage Brush Way | MLS# 26042014
This condo located at 1301-a Sage Brush Way, Heber Springs, AR 72543 is currently listed for sale by Crye*Leike Brock Real Estate, with an asking price of $195,000. This property was built in 2002 and has 2 bedrooms and 2 full baths with 1307 sq. ft. 1301-a Sage Brush Way is located in the VILLAS AT SOUTHRIDGE VILLAGE H.P.R. subdivision. Search VILLAS AT SOUTHRIDGE VILLAGE H.P.R. real estate on www.heberspringsrealestate.com today.