Boyd Anderson

BEDS3
BATHS2 full
SQUARE FEET1,388
MLS#26043916
STATUSNew Listing
PROPERTY TYPEResidential - Single Family
SUBDIVISIONDEERFIELD ESTATES
NEIGHBORHOODCABOT SCHOOL DISTRICT
Property Description
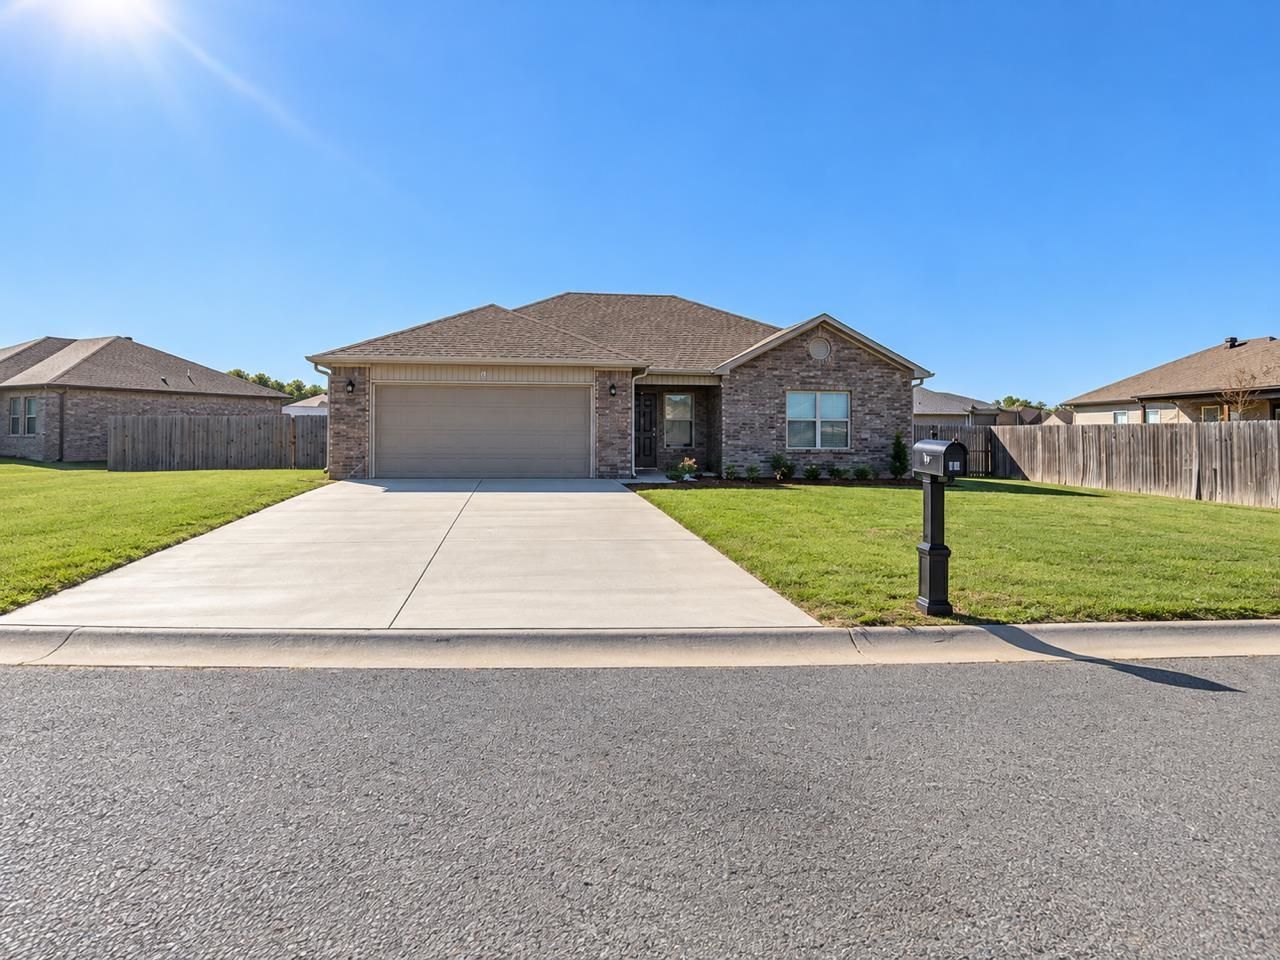
Located in Deerfield Estates in Ward, this well-maintained home offers modern style, comfort, and functionality. The split floor plan provides a great layout, while the spacious laundry room features abundant cabinetry and storage. The kitchen boasts stainless steel appliances and granite countertops, complemented by LVP flooring throughout the home. The primary suite features a tiled shower, adding a touch of luxury. Step outside to the backyard patio, perfect for entertaining guests or enjoying a relaxing evening outdoors. A two-car garage provides additional convenience and storage. Enjoy a convenient location just minutes from the freeway and a short drive to Cabot, with easy access to shopping, restaurants, and more. This home has been very well cared for and is ready for its next owner!
Property Features
Property Type: Residential - Single Family
Basement: None
Cooling: Central
Heating: Central Heat
Home Style: Traditional
Lot Size: 0.27 Acres
Roof Type: Architectural Shingle
Stories: 1.0
Taxes: $820
Year Built: 2023
Amenities
Washer Connection
Washer-Stays
Dryer Connection-Electric
Dryer-Stays
Water Heater-Electric
Smoke Detector(s)
Walk-In Closet(s)
Ceiling Fan(s)
Walk-in Shower
Kit Counter- Granite Slab
Covered Patio
Feature Descriptions
Appliance(s)/Kitchen Equipment: Dishwasher, Disposal, Electric Range, Free-Standing Stove, Ice Maker Connection, Microwave
Dining: Eat-In Kitchen
Exterior: Brick
Fireplace: None
Flooring: Luxury Vinyl
Lot descriprion: In Subdivision, Level
Lot Dimensions: 0.27 acre(s)
Other Room(s): Laundry
Parking Notes: Garage, Two Car
Sewer: Public Sewer
Water: Public Water
Listed By / Shown By
Listed By
Agency Name: Michele Phillips & Company, Realtors-Cabot Branch
Agency Phone: 501-286-6433
Shown By
Agent Name: Boyd Anderson
Agent Phone: Cell: (501) 206-8845
Agency Title: Crye-Leike Real Estate Services

Source: Arkansas MLS
Estimate Your Payment
Estimated Payment
$ 685.06 per month $545.26 Principal & Interest $68.33 Property Tax $71.46 Homeowner's InsuranceChange Payment Information
Privacy Policy / DMCA Notice / ADA Accessibility


This site is hosted, designed and copyright
© 1994 - 2026 by
Delta Media Group, Inc. -- Patent Pending --
13 Winchester Drive Drive | MLS# 26043916
This single family home located at 13 Winchester Drive Drive, Ward, AR 72176 is currently listed for sale with an asking price of $245,000. This property was built in 2023 and has 3 bedrooms and 2 full baths with 1388 sq. ft. Winchester Drive Drive is located in the DEERFIELD ESTATES subdivision. Search DEERFIELD ESTATES real estate on www.heberspringsrealestate.com today.