Boyd Anderson

BEDS4
BATHS2 full
SQUARE FEET2,024
MLS#26036531
STATUSNew Listing
PROPERTY TYPEResidential - Single Family
SUBDIVISIONCrestwood Estates III
NEIGHBORHOODCABOT SCHOOL DISTRICT
Property Description
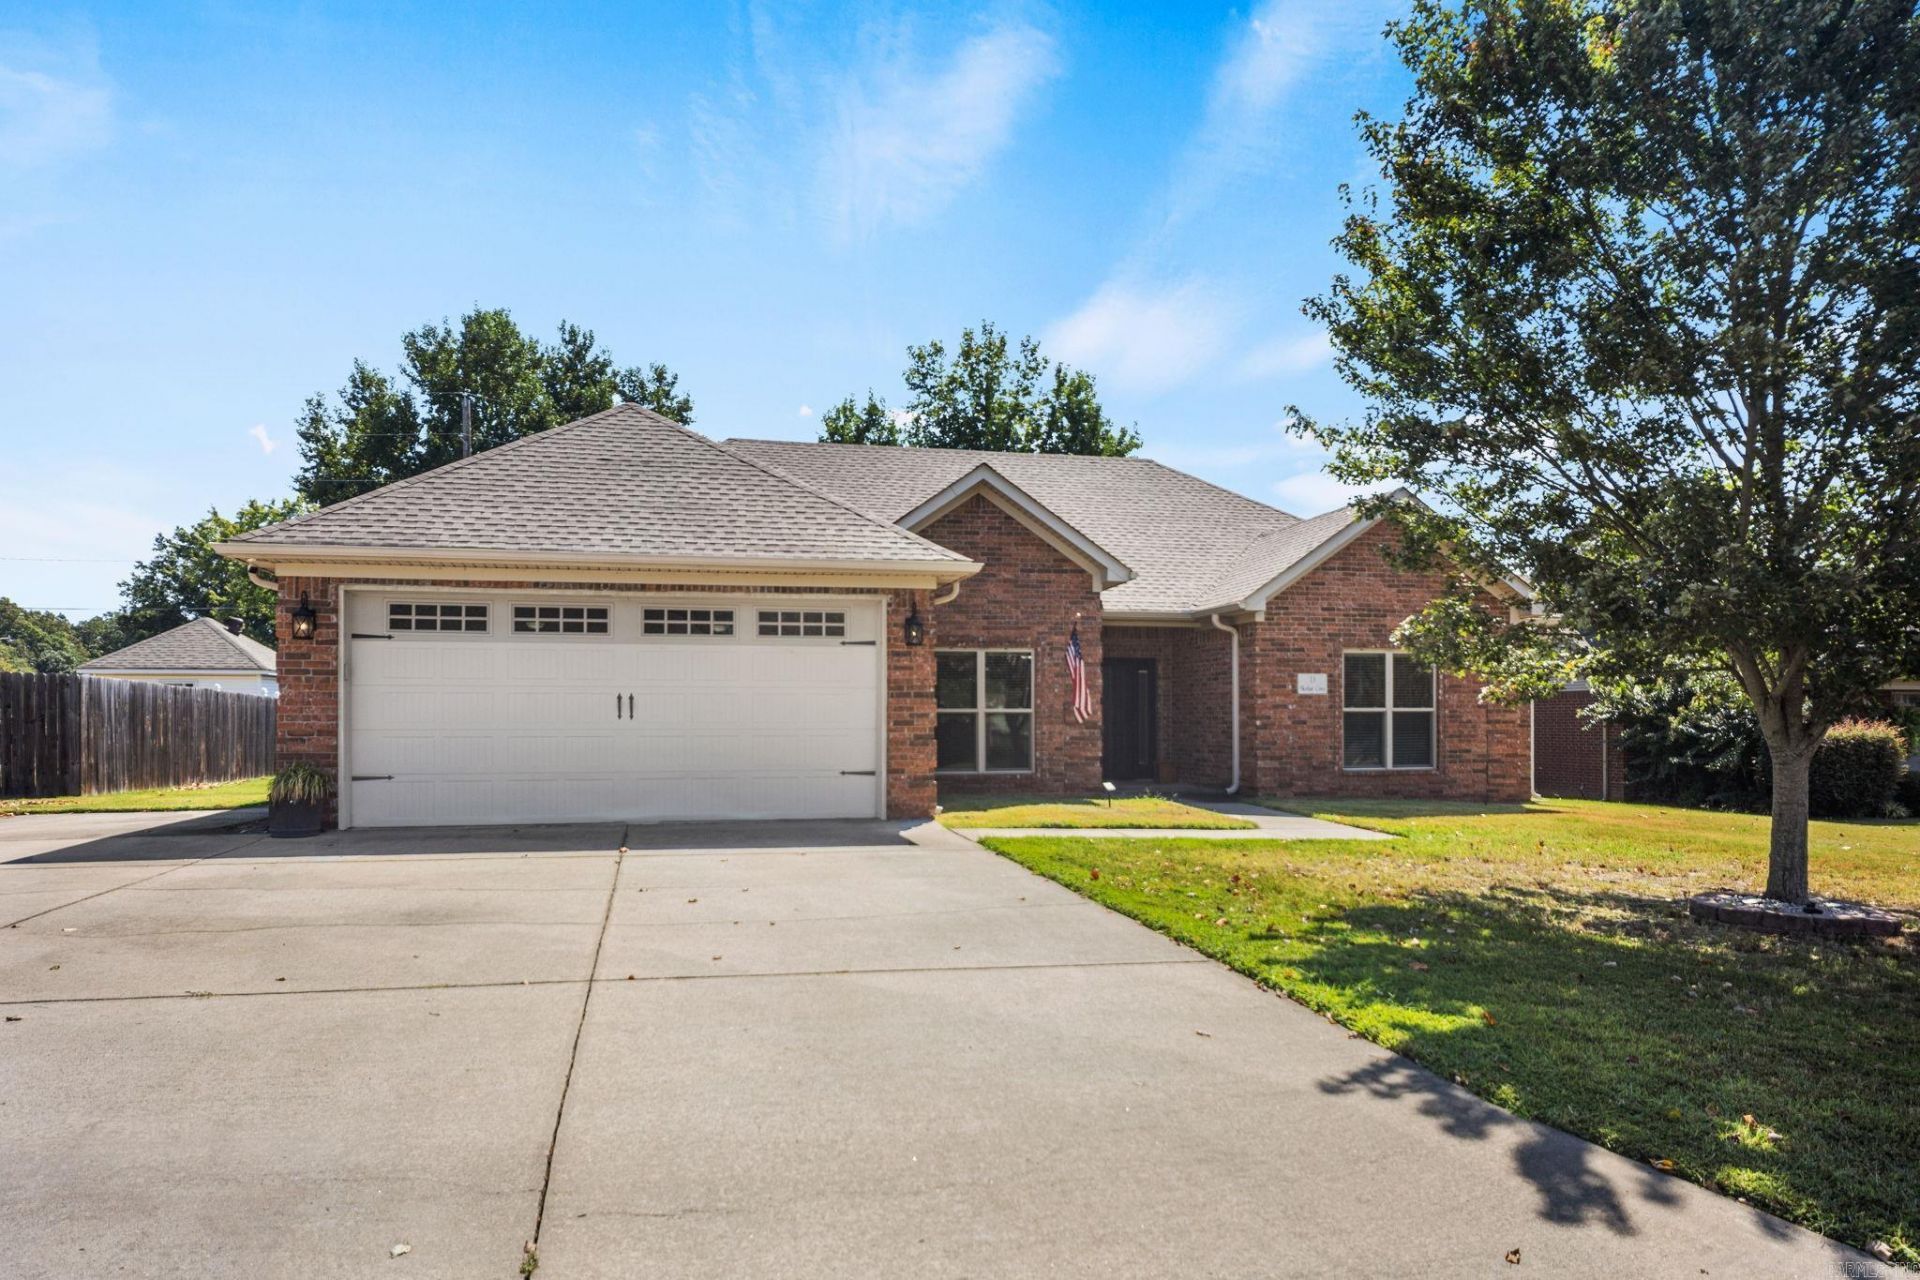
OMG, your forever home! 13 Skylar Cove is the kind of home that makes you start picturing your life there before you even finish tlooking at the pics!. This immaculate all-brick 4-bedroom, 2-bath home in the Cabot School District has a split floor plan, generous living spaces, and the kind of backyard setup you do not find every day. The spacious family room is centered around a gas-log fireplace, and the kitchen is made for real life with solid-surface countertops, wall oven + range, updated dishwasher, pantry storage, and a separate dining area. The primary suite gives you a place to actually unwind, with a 6-foot soaking tub, separate shower, and plenty of space. And then there is the sunroom. It may be my favorite part of the whole house. Bright, peaceful, and overlooking the pool, it is the perfect place for morning coffee, a good book, or just sitting still for a minute.Step outside to a covered and screened-in patio overlooking the 18x36 in-ground pool, all tucked inside a fully fenced backyard for privacy. Four bedrooms, a beautiful sunroom, screened patio, in-ground pool, and space to settle in and stay awhile. This one really does feel like a forever home. Agent remarks.
Property Features
Property Type: Residential - Single Family
Cooling: Central
Fenced: Yes
Heating: Central Heat
Home Style: Traditional
Roof Type: Architectural Shingle
Stories: 1.0
Taxes: $2,110
Year Built: 2005
Amenities
Washer Connection
Dryer Connection-Electric
Water Heater-Gas
Smoke Detector(s)
Walk-In Closet(s)
Handicapped Design
Ceiling Fan(s)
Walk-in Shower
Patio
Screened Porch
Fully Fenced
Inground Pool
Guttering
Wood Fence
Feature Descriptions
Appliance(s)/Kitchen Equipment: Microwave, Electric Range, Dishwasher, Ice Maker Connection, Convection Oven
Days on Site: 2
Dining: Separate Dining Room, Eat-In Kitchen, Breakfast Bar
Exterior: Brick, Metal/Vinyl Siding
Fireplace: Gas Logs Present
Flooring: Carpet, Tile
Lot descriprion: Level
Other Room(s): Sun Room, Laundry
Parking Notes: Garage, Two Car, Auto Door Opener
Sewer: Public Sewer
Swimming Pool: Yes
Water: Public Water
Listed By / Shown By
Listed By
Agency Name: Signature Properties
Agency Phone: 501-205-8391
Shown By
Agent Name: Boyd Anderson
Agent Phone: Cell: (501) 206-8845
Agency Title: Crye-Leike Real Estate Services

Source: Arkansas MLS
Estimate Your Payment
Estimated Payment
$ 1,056.61 per month $778.73 Principal & Interest $175.83 Property Tax $102.05 Homeowner's InsuranceChange Payment Information
Privacy Policy / DMCA Notice / ADA Accessibility


This site is hosted, designed and copyright
© 1994 - 2026 by
Delta Media Group, Inc. -- Patent Pending --
13 Skylar Cove | MLS# 26036531
This single family home located at 13 Skylar Cove, Cabot, AR 72023 is currently listed for sale with an asking price of $349,900. This property was built in 2005 and has 4 bedrooms and 2 full baths with 2024 sq. ft. Skylar Cove is located in the Crestwood Estates III subdivision. Search Crestwood Estates III real estate on www.heberspringsrealestate.com today.