Boyd Anderson

BEDS4
BATHS3 full
SQUARE FEET2,573
MLS#26043513
STATUSNew Listing
PROPERTY TYPEResidential - Single Family
NEIGHBORHOODLAKE HAMILTON SCHOOL DISTRICT
Property Description
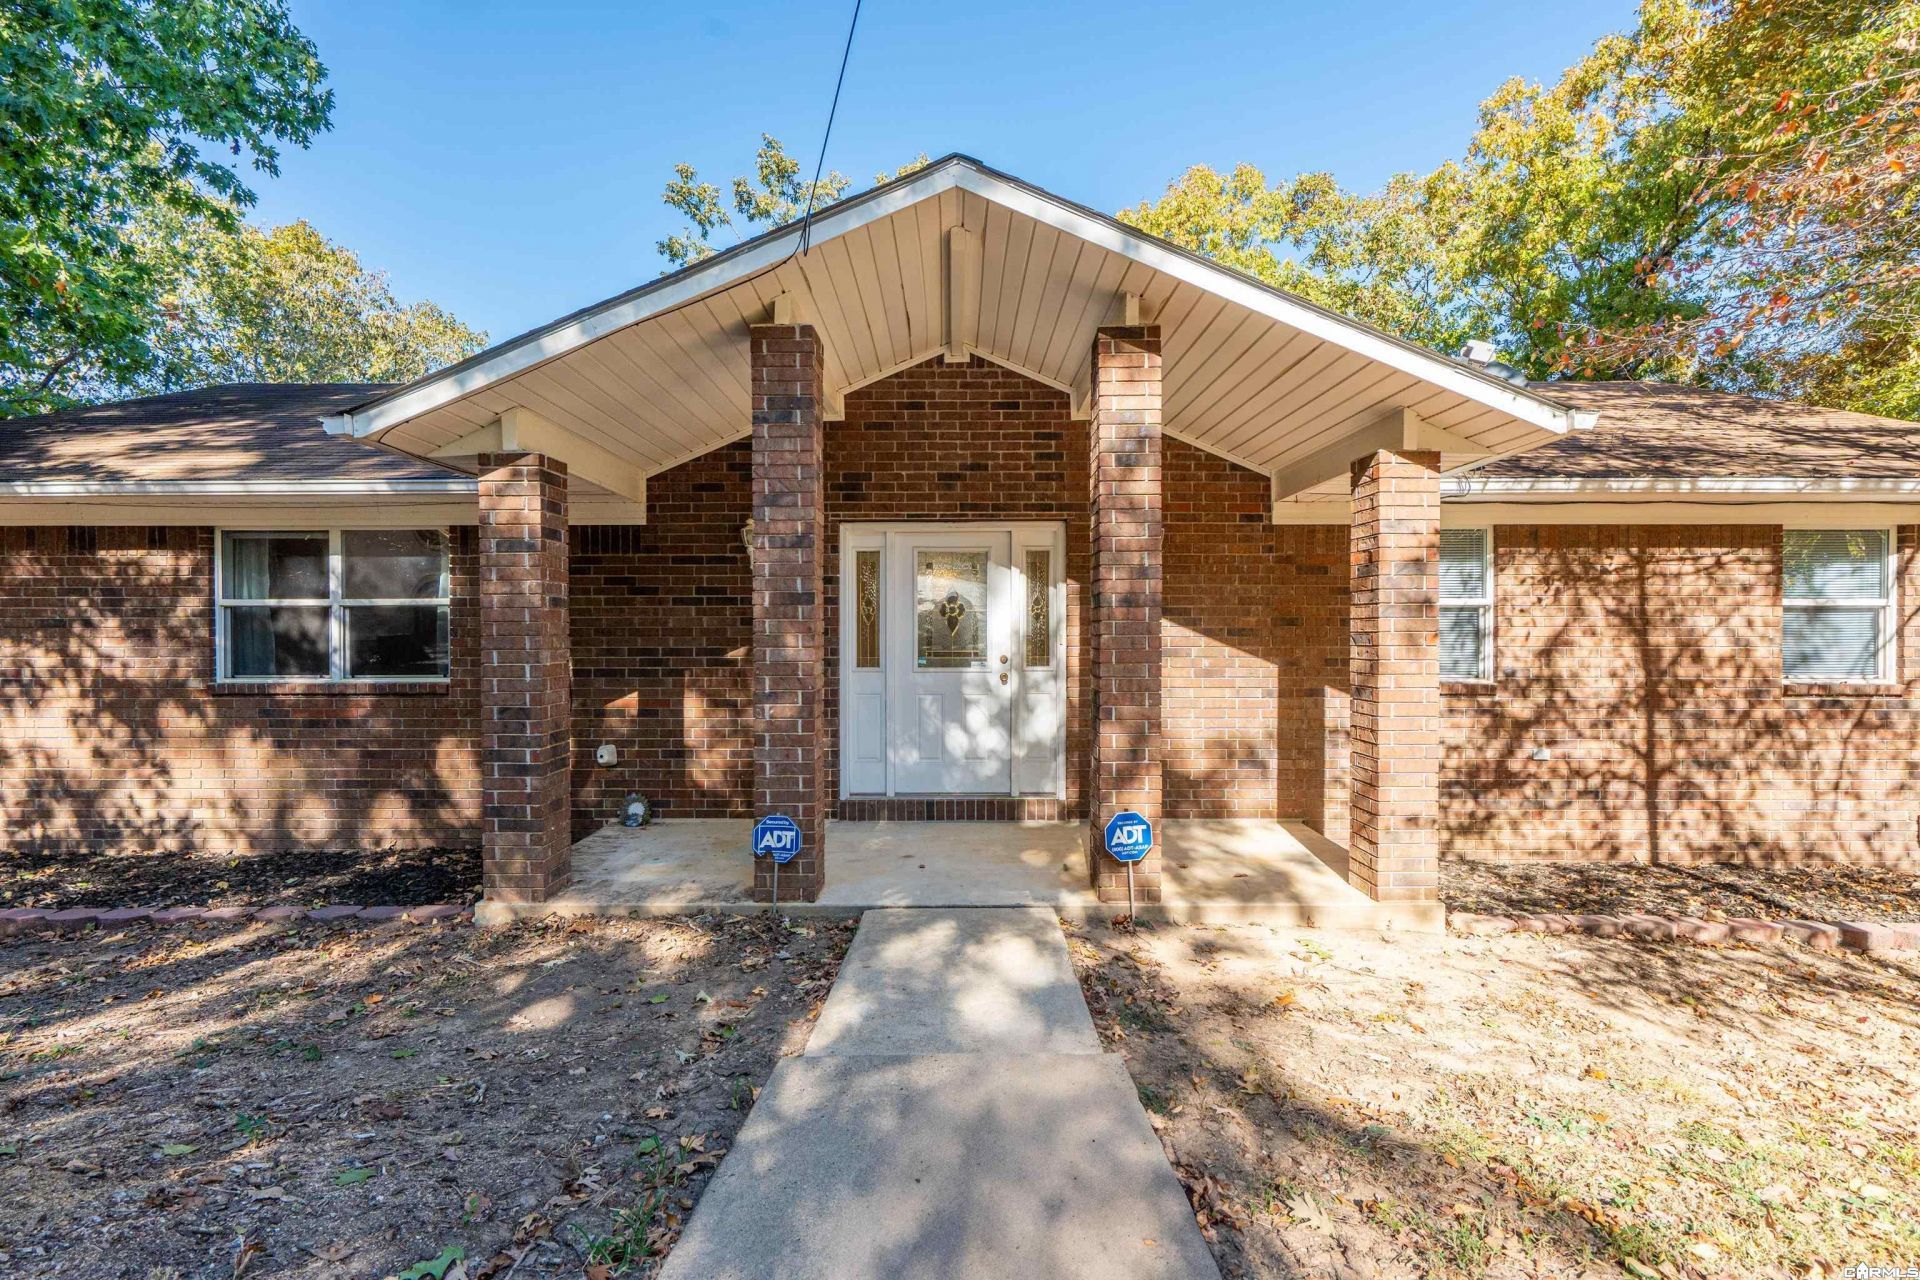
Peaceful country living on 3.4 rolling acres in the Lake Hamilton School District! Nestled on a quiet cul-de-sac, this spacious 4BR/3BA brick home offers 2573 sq ft, fresh interior paint, two living areas, and a wood burning fireplace. The kitchen features abundant cabinetry, a breakfast bar, and adjoining breakfast area, plus a separate formal dining room. The main level includes a primary suite with private bathroom and an additional bedroom and bathroom, as well as access to the partially covered upper deck. Downstairs offers two exceptionally spacious bedrooms, a third full bathroom, and a second living area with access to the covered lower deck. A natural creek, mature trees, approximately 10×14 workshop with electricity, built-in two car garage, and circular driveway complete this beautiful property. Plenty of space inside and out to relax, entertain, and make it your own. Schedule your showing today!
Property Features
Property Type: Residential - Single Family
Cooling: Central
Heating: Central Heat
Home Style: Traditional
Lot Size: 3.40 Acres
Roof Type: Composition
Taxes: $993
Year Built: 2005
Amenities
Deck
Porch
Shop
Feature Descriptions
Appliance(s)/Kitchen Equipment: Free-Standing Stove, Microwave, Electric Range, Dishwasher, Refrigerator-Stays
Days on Site: 3
Dining: Breakfast Bar, Separate Breakfast Rm, Separate Dining Room
Exterior: Brick
Fireplace: Woodburning-Prefab.
Flooring: Tile, Wood
Lot descriprion: Sloped
Lot Dimensions: 3.4 acre(s)
Other Room(s): In-Law Quarters
Parking Notes: Garage, Two Car
Sewer: Septic
Water: Public Water
Listed By / Shown By
Listed By
Agency Name: Century 21 Parker & Scroggins Realty - Hot Springs
Agency Phone: 501-762-1748
Shown By
Agent Name: Boyd Anderson
Agent Phone: Cell: (501) 206-8845
Agency Title: Crye-Leike Real Estate Services

Source: Arkansas MLS
Estimate Your Payment
Estimated Payment
$ 1,025.75 per month $833.74 Principal & Interest $82.75 Property Tax $109.26 Homeowner's InsuranceChange Payment Information
Privacy Policy / DMCA Notice / ADA Accessibility


This site is hosted, designed and copyright
© 1994 - 2026 by
Delta Media Group, Inc. -- Patent Pending --
128 Horizon Court | MLS# 26043513
This single family home located at 128 Horizon Court, Pearcy, AR 71964 is currently listed for sale with an asking price of $374,618. This property was built in 2005 and has 4 bedrooms and 3 full baths with 2573 sq. ft.Search Lake Hamilton School District real estate on www.heberspringsrealestate.com today.