Boyd Anderson

BEDS3
BATHS2 full
SQUARE FEET1,870
MLS#26019840
STATUSActive
PROPERTY TYPEResidential - Single Family
SUBDIVISIONPLEASANT VIEW
NEIGHBORHOODLittle Rock
Property Description
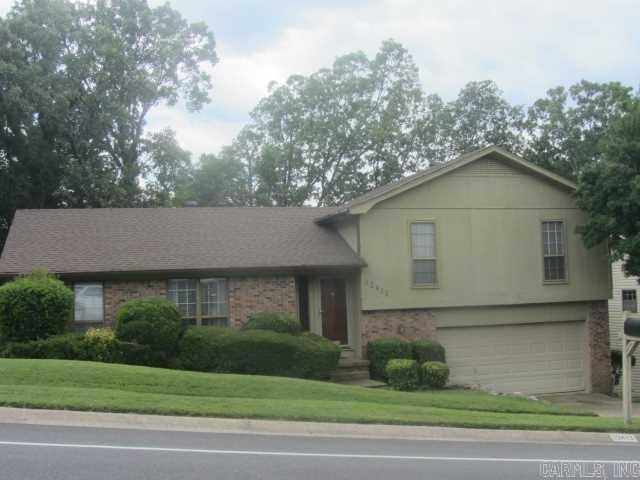
CLOSING COST PAID with acceptable offer! This spacious West Little Rock home just blocks from Cantrell Rd restaurants and shopping has a HUGE fenced back yard is located just off Cantrall Road, west of i430 and is excellent for a first-time homeowner or a buyer looking for a great deal or an investor looking for their next big deal! This home is in great shape, sold AS IS needing some touch up paint here and there and a couple of bad boards on the back deck replaced, that is pretty much it! Zero major repairs! Very well-maintained home! This is your opportunity to get in on a great deal! Present your offer, lets make it work! Agents see private remarks:
Property Features
Property Type: Residential - Single Family
Cooling: Central
Heating: Central Heat
Home Style: Traditional
Lot Size: 0.31 Acres
Roof Type: Composition
Taxes: $1,184
Year Built: 1975
Amenities
Washer Connection
Dryer Connection-Gas
Dryer Connection-Electric
Water Heater-Gas
Walk-In Closet(s)
Built-Ins
Kit Counter- Granite Slab
Deck
Feature Descriptions
Appliance(s)/Kitchen Equipment: Free-Standing Stove, Microwave, Dishwasher, Disposal
Days on Site: 71
Dining: Eat-In Kitchen, Living/Dining Combo
Exterior: Brick & Frame Combo
Fireplace: Woodburning-Site-Built
Flooring: Vinyl, Tile
Lot descriprion: Sloped, Level
Lot Dimensions: 0.31 acre(s)
Other Room(s): Formal Living Room, Great Room, Den/Family Room
Parking Notes: Garage, Parking Pads, Two Car, Auto Door Opener
Sewer: Public Sewer
Water: Public Water
Listed By / Shown By
Listed By
Agency Name: Hawks Realty
Agency Phone: 501-205-5965
Shown By
Agent Name: Boyd Anderson
Agent Phone: Cell: (501) 206-8845
Agency Title: Crye-Leike Real Estate Services

Source: Arkansas MLS
Estimate Your Payment
Estimated Payment
$ 639.87 per month $478.50 Principal & Interest $98.67 Property Tax $62.71 Homeowner's InsuranceChange Payment Information
Privacy Policy / DMCA Notice / ADA Accessibility


This site is hosted, designed and copyright
© 1994 - 2026 by
Delta Media Group, Inc. -- Patent Pending --
12413 Pleasant Forest Drive | MLS# 26019840
This single family home located at 12413 Pleasant Forest Drive, Little Rock, AR 72212 is currently listed for sale with an asking price of $215,000. This property was built in 1975 and has 3 bedrooms and 2 full baths with 1870 sq. ft. Pleasant Forest Drive is located in the PLEASANT VIEW subdivision. Search PLEASANT VIEW real estate on www.heberspringsrealestate.com today.