Boyd Anderson

BEDS4
BATHS2 full 1 partial
SQUARE FEET3,010
MLS#26040566
STATUSActive
PROPERTY TYPEResidential - Single Family
SUBDIVISIONISABELLA
NEIGHBORHOODHOT SPRINGS VILLAGE (FOUNTAIN LAKE SD)
Property Description
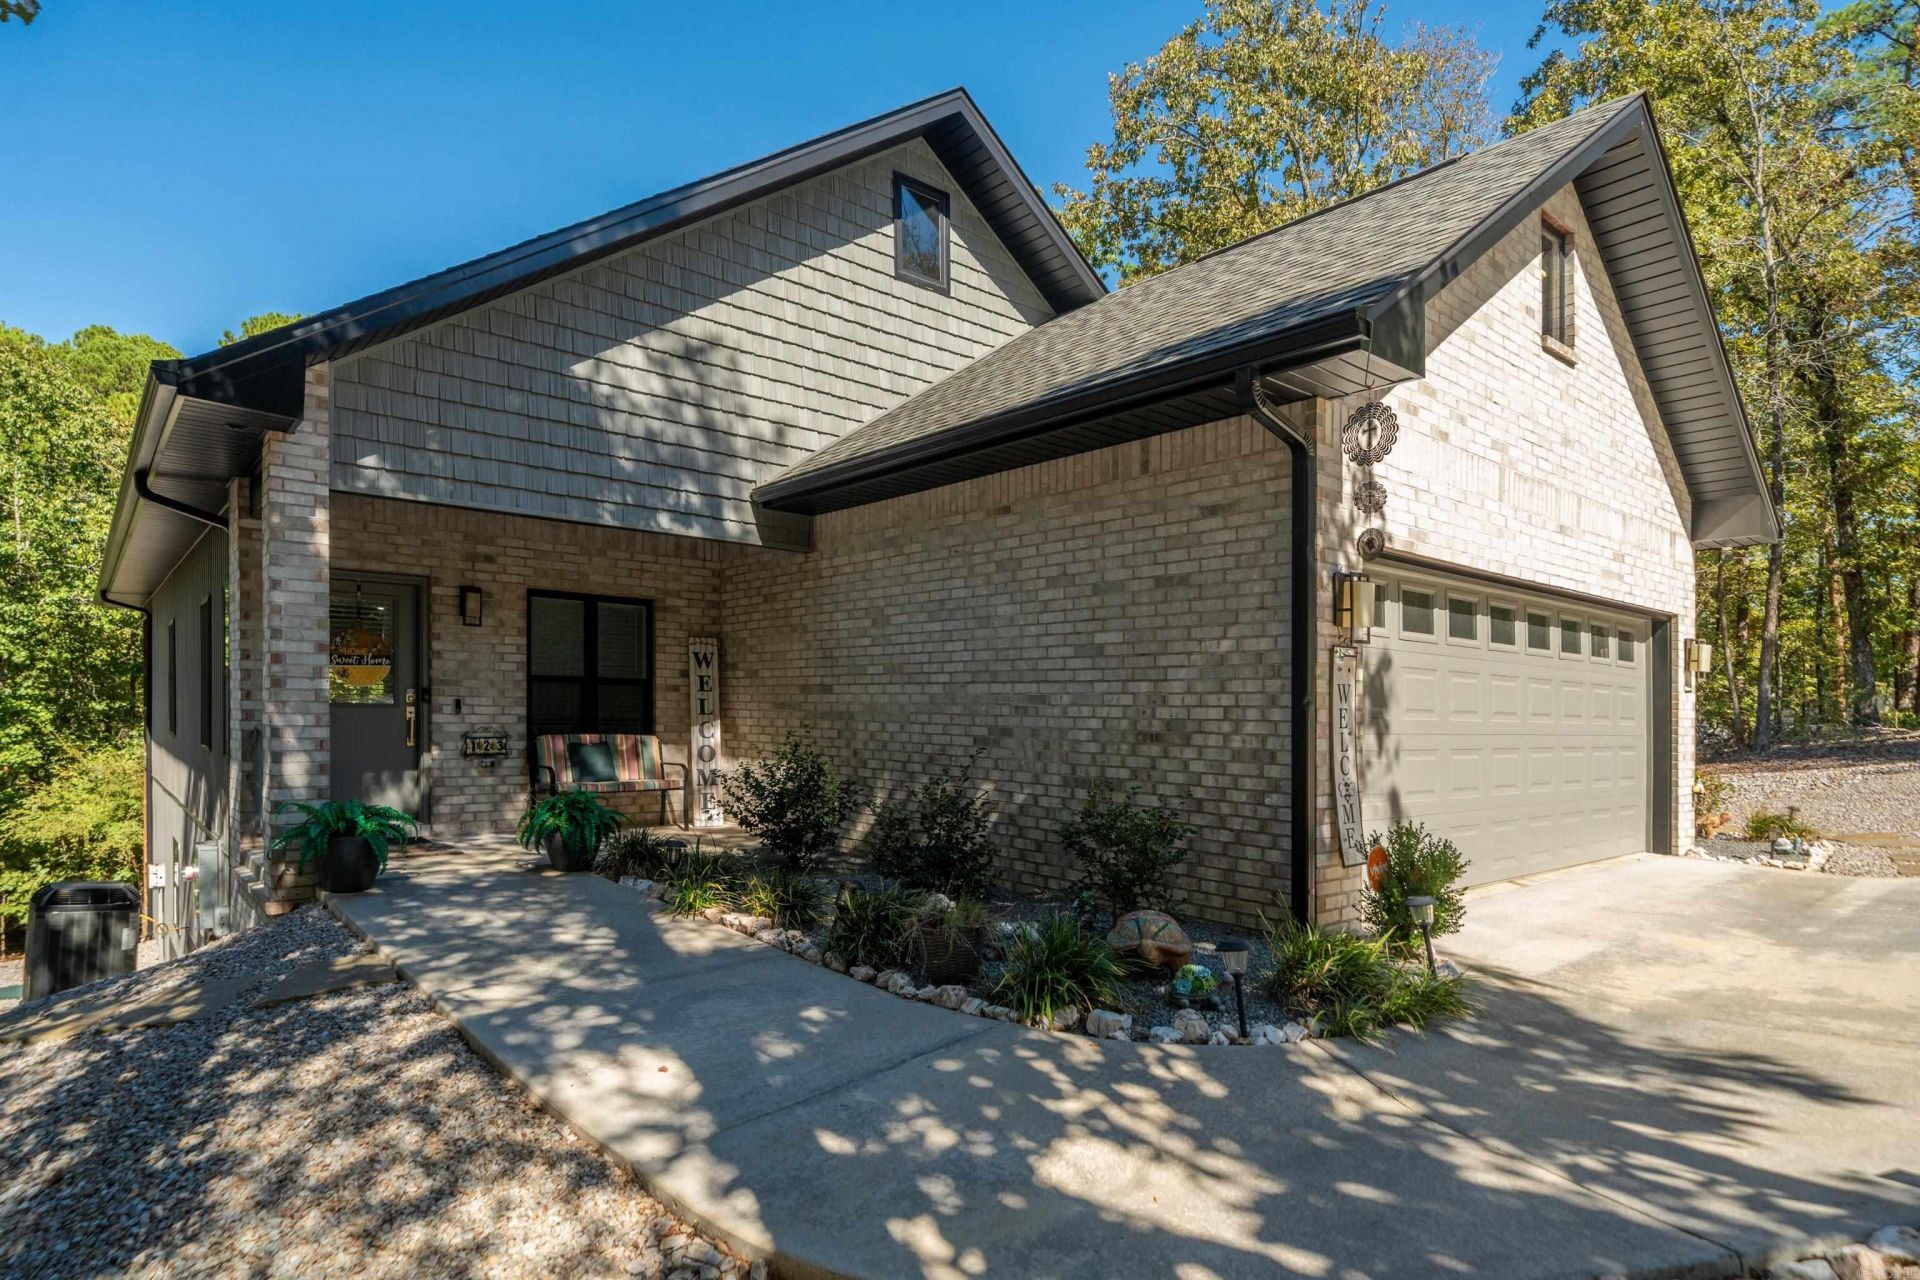
Experience modern comfort and golf course living in this custom built home by Josh Castleberry, this 3,010-square-foot home offers 4 bedrooms, 2.5 baths, and a thoughtfully designed two-level layout situated close to the 13th tee box of Isabella Golf Course. This non-typical HSV lot is .74 acres with lots of outdoor space. The upper level features a modern kitchen with a propane gas, double oven stove, dishwasher and a drop in sink with granite countertops. An inviting large living room that opens up to your upper deck that is great for evening drinks. The spacious primary suite has plenty of room and it's own private exit to the upper deck as well as a large bath with a walk-in shower and large closet. The lower level offers a second living space, three additional bedrooms, a full bath, and storageâ??providing plenty of room for guests, hobbies, and everyday living. Upper and lower decks overlook wooded surroundings, creating inviting spaces to enjoy morning coffee, relaxing outdoor evenings, or a great place to entertain. There are plenty of trees between the tee box and the home for plenty of privacy and natural views that make this home a wonderful place to unwind.
Property Features
Property Type: Residential - Single Family
Basement: Yes
Basement: Cooled, Finished, Full, Heated, Inside Access, Outside Access/Walk-Out
Cooling: Central
Fenced: Yes
Heating: Central Heat
Home Style: Traditional
Lot Size: 0.73 Acres
Roof Type: Architectural Shingle
Stories: 2.0
Taxes: $2,807
Year Built: 2023
Amenities
Washer Connection
Dryer Connection-Electric
Water Heater-Electric
Walk-In Closet(s)
Walk-in Shower
Breakfast Bar
Kit Counter- Granite Slab
Deck
Porch
Partially Fenced
Guttering
Feature Descriptions
Appliance(s)/Kitchen Equipment: Free-Standing Stove, Double Oven, Microwave, Gas Range, Dishwasher, Disposal
Area Amenities: Swimming Pool(s), Tennis Court(s), Clubhouse, Security, Golf Course, Fitness/Bike Trail, Gated Entrance
Association/Condo Fees: Entrance Security, Water/Sewer
Days on Site: 24
Dining: Breakfast Bar, Kitchen/Dining Combo
Exterior: Brick, Vinyl Siding
Fireplace: None
Flooring: Luxury Vinyl
Lot descriprion: Sloped, Wooded, Cleared, Common to Golf Course
Lot Dimensions: 0.73 acre(s)
Other Room(s): Unfinished Space
Parking Notes: Garage, Two Car
Security: yes
Sewer: Public Sewer
Wooded: Yes
Listed By / Shown By
Listed By
Agency Name: White Stone Real Estate
Agency Phone: 501-359-3009
Shown By
Agent Name: Boyd Anderson
Agent Phone: Cell: (501) 206-8845
Agency Title: Crye-Leike Real Estate Services

Source: Arkansas MLS
Estimate Your Payment
Estimated Payment
$ 1,887.74 per month $1,462.20 Principal & Interest $233.92 Property Tax $191.63 Homeowner's InsuranceChange Payment Information
Privacy Policy / DMCA Notice / ADA Accessibility


This site is hosted, designed and copyright
© 1994 - 2026 by
Delta Media Group, Inc. -- Patent Pending --
123 Pizarro Drive | MLS# 26040566
This single family home located at 123 Pizarro Drive, Hot Springs, AR 71909 is currently listed for sale with an asking price of $657,000. This property was built in 2023 and has 4 bedrooms and 2 full and 1 partial baths with 3010 sq. ft. Pizarro Drive is located in the ISABELLA subdivision. Search ISABELLA real estate on www.heberspringsrealestate.com today.