Boyd Anderson

BEDS3
BATHS2 full
SQUARE FEET1,802
MLS#26043842
STATUSNew Listing
PROPERTY TYPEResidential - Single Family
SUBDIVISIONSTONEWALL
NEIGHBORHOODJACKSONVILLE
Property Description
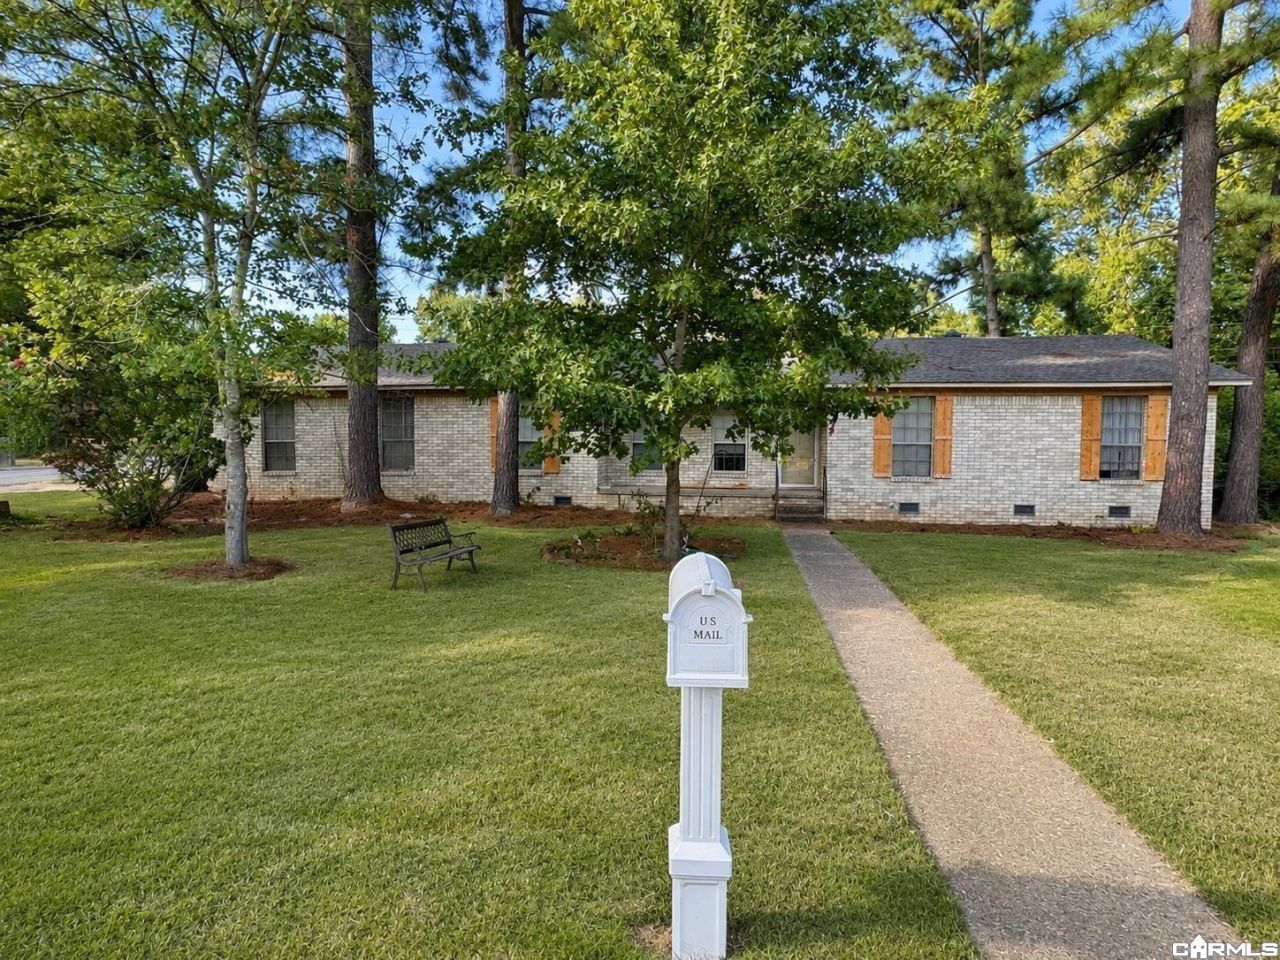
Welcome to 122 Berkshire Circle in Jacksonville! This home offers a great opportunity to add your own personal touches and turn it into exactly what you envision. While it could use some cosmetic TLC, it features plenty of storage and generous closet space throughout. Enjoy staying warm and cozy by the real wood-burning fireplace during the winter months. The screened-in back porch is perfect for relaxing or entertaining and overlooks a spacious fenced-in backyard with plenty of room for pets, play, or outdoor gatherings. With its functional layout, ample storage, inviting outdoor space, and cozy fireplace, this home is ready for its next owner to bring their vision to life! Disclosure: Listing photos have been digitally enhanced and/or edited using AI for visual presentation. No structural features or permanent improvements have been added or removed.
Property Features
Property Type: Residential - Single Family
Cooling: Central
Fenced: Yes
Heating: Central Heat
Home Style: Traditional
Lot Size: 0.34 Acres
Roof Type: Composition
Stories: 1.0
Taxes: $2,192
Year Built: 1975
Amenities
Screened Porch
Partially Fenced
Outside Storage Area
Wood Fence
Feature Descriptions
Appliance(s)/Kitchen Equipment: Electric Range
Area Amenities: None
Days on Site: 1
Dining: Kitchen/Dining Combo, Separate Dining Room
Exterior: Brick
Fireplace: Woodburning-Site-Built
Flooring: Carpet, Laminate
Lot descriprion: In Subdivision
Lot Dimensions: 0.34 acre(s)
Other Room(s): Formal Living Room, Laundry
Parking Notes: Garage
Water: Public Water
Listed By / Shown By
Listed By
Agency Name: Axen Realty
Agency Phone: 479-549-5905
Shown By
Agent Name: Boyd Anderson
Agent Phone: Cell: (501) 206-8845
Agency Title: Crye-Leike Real Estate Services

Source: Arkansas MLS
Estimate Your Payment
Estimated Payment
$ 532.56 per month $309.35 Principal & Interest $182.67 Property Tax $40.54 Homeowner's InsuranceChange Payment Information
Privacy Policy / DMCA Notice / ADA Accessibility


This site is hosted, designed and copyright
© 1994 - 2026 by
Delta Media Group, Inc. -- Patent Pending --
122 Berkshire Circle | MLS# 26043842
This single family home located at 122 Berkshire Circle , Jacksonville, AR 72076 is currently listed for sale with an asking price of $139,000. This property was built in 1975 and has 3 bedrooms and 2 full baths with 1802 sq. ft. Berkshire Circle is located in the STONEWALL subdivision. Search STONEWALL real estate on www.heberspringsrealestate.com today.