Boyd Anderson

BEDS3
BATHS3 full
SQUARE FEET2,278
MLS#26040344
STATUSActive
PROPERTY TYPEResidential - Single Family
SUBDIVISIONParks
NEIGHBORHOODSCOTT COUNTY
Property Description
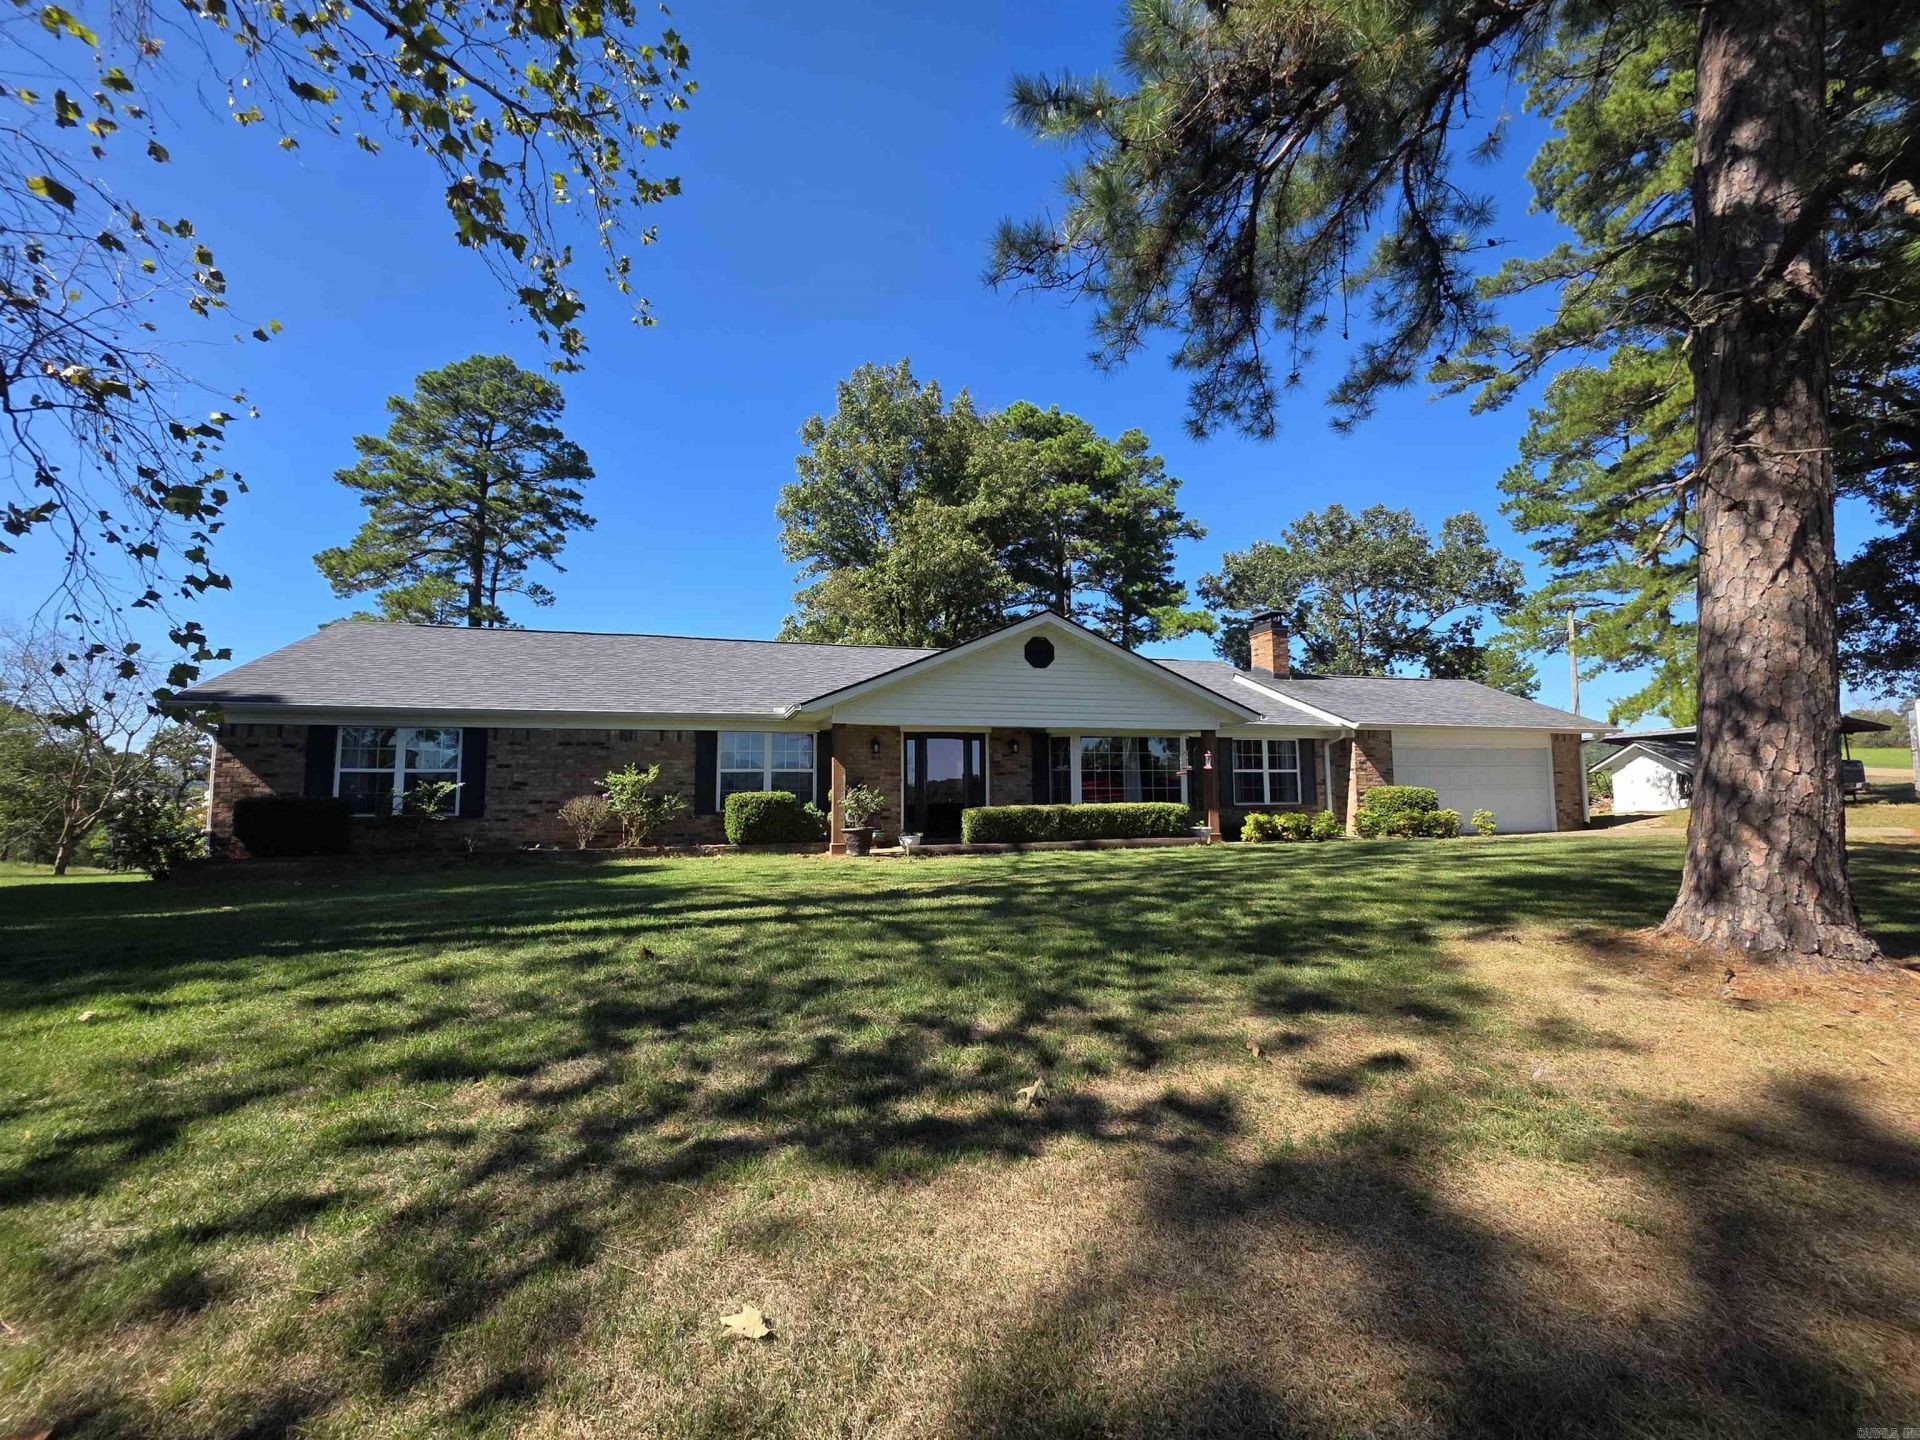
Welcome to your private mountain-view sanctuary! Situated on 1 serene acre, this beautifully updated 2,278 sq. ft. home offers stunning, panoramic views in every directionâ??enjoy idyllic views of neighboring horses and scenic landscapes without any of the upkeep! Major updates over the last 4 years provide complete peace of mind, including a newer HVAC system, roof, water heater, kitchen appliances, flooring, plus updated plumbing and electrical. Outdoors, youâ??ll find back decks off both the primary suite and dining area, perfect for soaking up the mountain views, a cozy covered front porch, and mature grounds equipped with full guttering and a trenched drainage system. Complete with an attached 2-car garage, carport, and lawn equipment shed. Exceptional privacy, turnkey updates, and unbeatable viewsâ??priced to sell!
Property Features
Property Type: Residential - Single Family
Basement: None
Cooling: Central
Heating: Central Heat, Heat Pump
Home Style: Traditional
Lot Size: 1.00 Acres
Roof Type: Composition
Stories: 1.0
Taxes: $1,200
Year Built: 1980
Amenities
Washer Connection
Washer-Stays
Dryer Connection-Electric
Dryer-Stays
Water Heater-Electric
Walk-In Closet(s)
Built-Ins
Ceiling Fan(s)
Walk-in Shower
Kit Counter- Granite Slab
Deck
Porch
Guttering
Feature Descriptions
Appliance(s)/Kitchen Equipment: Microwave, Electric Range, Dishwasher, Refrigerator-Stays, Ice Maker Connection
Days on Site: 27
Dining: Separate Dining Room
Exterior: Brick
Fireplace: Woodburning-Site-Built, Insert Unit, Blowers
Flooring: Laminate, Tile, Wood
Lot descriprion: Sloped, Rural Property, Not in Subdivision, Mountain View, Down Slope
Lot Dimensions: 1 acre(s)
Other Room(s): Formal Living Room, Great Room, Laundry
Parking Notes: Auto Door Opener, Garage, Two Car
Sewer: Septic
Special View Info: Mountain
Water: Well
Local Schools
High School: Waldron
Middle School: Waldron
Elementary School: Waldron
Listed By / Shown By
Listed By
Agency Name: RE/MAX Mena Real Estate, Inc.
Agency Phone: 479-394-5000
Shown By
Agent Name: Boyd Anderson
Agent Phone: Cell: (501) 206-8845
Agency Title: Crye-Leike Real Estate Services

Source: Arkansas MLS
Estimate Your Payment
Estimated Payment
$ 968.45 per month $767.82 Principal & Interest $100.00 Property Tax $100.63 Homeowner's InsuranceChange Payment Information
Privacy Policy / DMCA Notice / ADA Accessibility


This site is hosted, designed and copyright
© 1994 - 2026 by
Delta Media Group, Inc. -- Patent Pending --
12142 Point Breeze Road | MLS# 26040344
This single family home located at 12142 Point Breeze Road, Parks, AR 72950 is currently listed for sale with an asking price of $345,000. This property was built in 1980 and has 3 bedrooms and 3 full baths with 2278 sq. ft. Point Breeze Road is located in the Parks subdivision. Search Parks real estate on www.heberspringsrealestate.com today.