Boyd Anderson

SQUARE FEET2,495
MLS#26043611
STATUSNew Listing
PROPERTY TYPEResidential - Single Family
SUBDIVISIONFORREST PARK ADD
NEIGHBORHOODPINE BLUFF (SOUTH CENTRAL)
Property Description
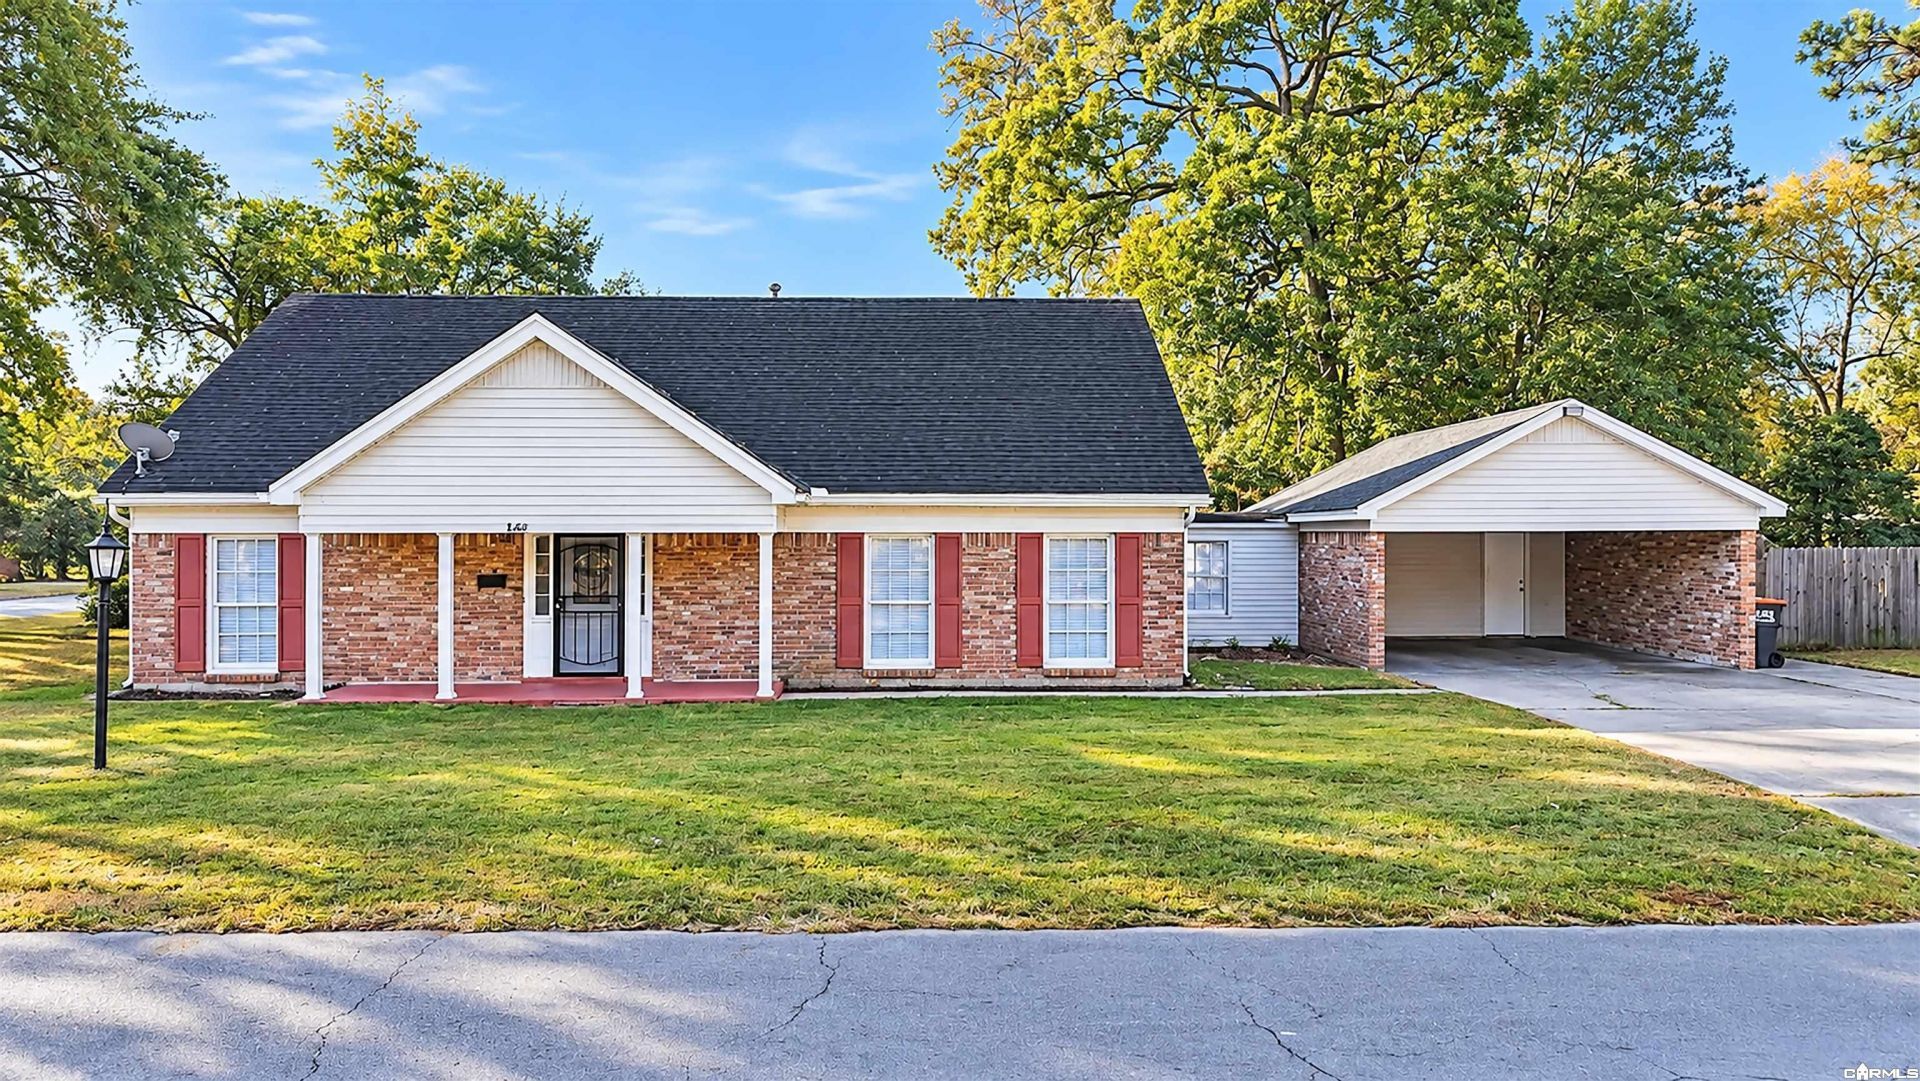
Welcome home to this spacious 4-bedroom, 3-full-bath, two-story home offering 2,495 square feet of beautifully updated living space! Completely updated inside, this home combines modern touches with a functional layout designed for comfortable everyday living. The inviting kitchen features a center island, providing extra prep space and a great place for gathering with family and friends. You'll also love the oversized laundry room and versatile bonus room that could easily serve as a home office, mudroom, or additional flex space to fit your needs. A double attached garage adds convenience and extra storage. With its beautifully updated interior, generous living space, and thoughtful features throughout, this home is move-in ready and waiting for its new owners! Don't miss your opportunity to make this beautiful home yours!
Property Features
Property Type: Residential - Single Family
Cooling: Central
Fenced: Yes
Heating: Central Heat
Home Style: Traditional
Lot Size: 0.20 Acres
Roof Type: Composition
Stories: 2.0
Taxes: $1,475
Year Built: 1967
Amenities
Washer Connection
Dryer Connection-Electric
Water Heater-Electric
Smoke Detector(s)
Walk-In Closet(s)
Ceiling Fan(s)
Walk-in Shower
Patio
Partially Fenced
Feature Descriptions
Appliance(s)/Kitchen Equipment: Free-Standing Stove, Electric Range, Refrigerator-Stays, Ice Maker Connection
Days on Site: 3
Dining: Eat-In Kitchen, Kitchen/Dining Combo
Exterior: Brick
Fireplace: None
Flooring: Carpet, Luxury Vinyl, Vinyl
Lot descriprion: Level, In Subdivision
Lot Dimensions: 0.2 acre(s)
Other Room(s): Bonus Room, Laundry, Office/Study, Workshop/Craft
Parking Notes: Garage, Side Entry, Two Car
Sewer: Public Sewer
Water: Public Water
Listed By / Shown By
Listed By
Agency Name: Lunsford & Associates Realty Co.
Agency Phone: 870-247-2040
Shown By
Agent Name: Boyd Anderson
Agent Phone: Cell: (501) 206-8845
Agency Title: Crye-Leike Real Estate Services

Source: Arkansas MLS
Estimate Your Payment
Estimated Payment
$ 699.36 per month $509.65 Principal & Interest $122.92 Property Tax $66.79 Homeowner's InsuranceChange Payment Information
Privacy Policy / DMCA Notice / ADA Accessibility


This site is hosted, designed and copyright
© 1994 - 2026 by
Delta Media Group, Inc. -- Patent Pending --
1200 W 34 | MLS# 26043611
This single family home located at 1200 W 34, Pine Bluff, AR 71603 is currently listed for sale with an asking price of $229,000. This property was built in 1967 and has 4 bedrooms and 3 full baths with 2495 sq. ft. W 34 is located in the FORREST PARK ADD subdivision. Search FORREST PARK ADD real estate on www.heberspringsrealestate.com today.