Boyd Anderson

BEDS3
BATHS2 full
SQUARE FEET1,626
MLS#26043905
STATUSNew Listing
PROPERTY TYPEResidential - Single Family
SUBDIVISIONPinewood Estates I
NEIGHBORHOODCABOT SCHOOL DISTRICT
Property Description
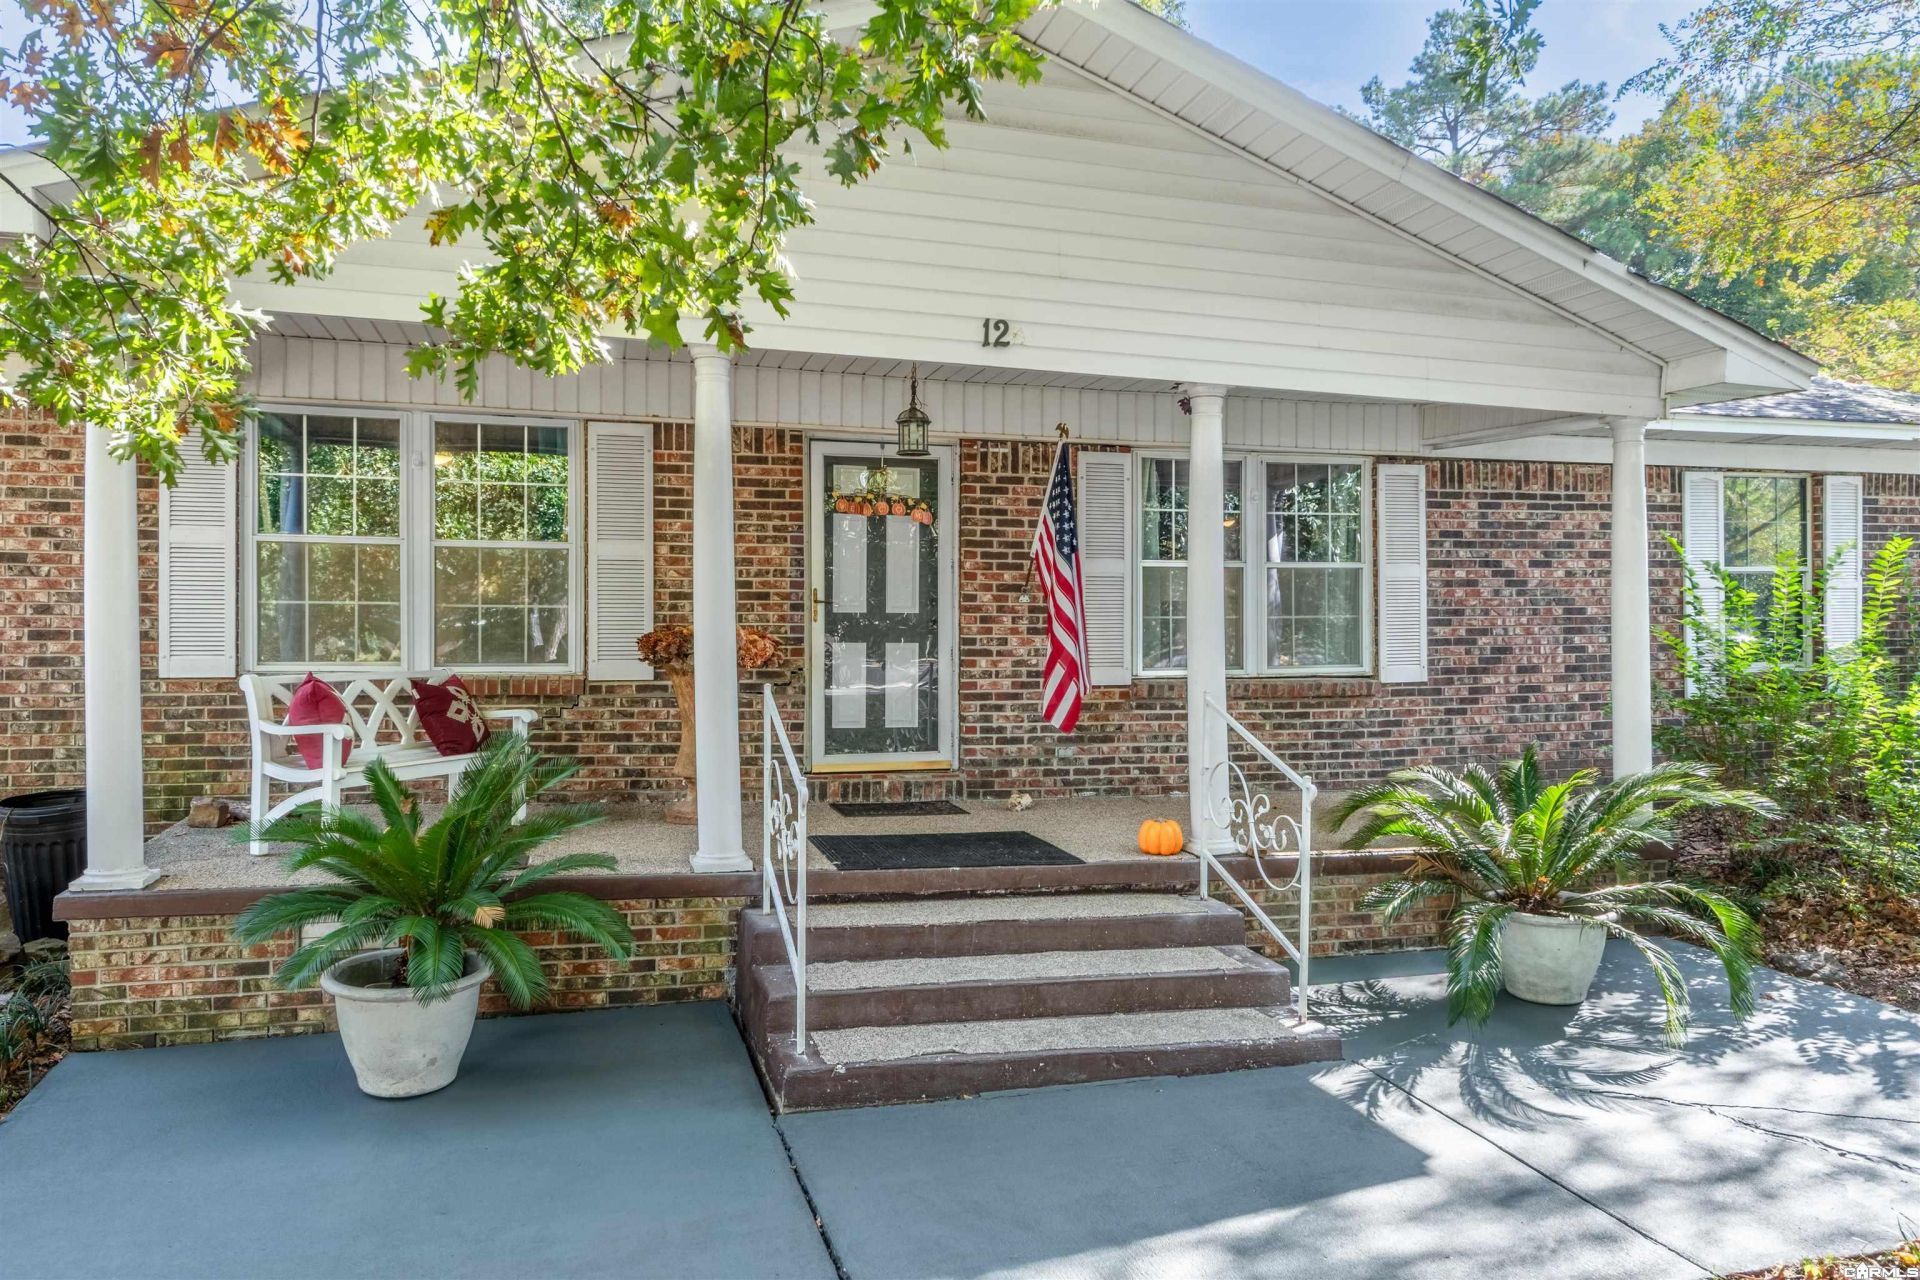
Welcome to this all-American 3 Bed, 2 Bath one-story home conveniently located in town! An inviting, covered porch offers the perfect spot for morning coffee. The Living Room features custom built-ins, high quality carpet and connects to an open concept Dining Area with beautiful gas fireplace. Updated, Kitchen cabinets have a desireable mid-century flair, gas stove and island, complete with breakfast bar and appliance garage! Primary features a large whirlpool tub to unwind in the evening! Outside, enjoy the spacious deck and pergola, creating a serence place for relaxing or entertaining! The low-maintenance, no-mow yard means more time to enjoy and less time on upkeep! Plus, a workshop/storage room in the garage provides extra space for hobbies, projects, or storage. Schedule a showing today! Agents see remarks.
Property Features
Property Type: Residential - Single Family
Cooling: Central
Fenced: Yes
Heating: Central Heat
Home Style: Ranch
Lot Size: 0.35 Acres
Roof Type: Composition
Stories: 1.0
Taxes: $310
Year Built: 1978
Amenities
Washer Connection
Dryer Connection-Electric
Water Heater-Gas
Ceiling Fan(s)
Walk-in Shower
Kit Counter-Formica
Deck
Porch
Fully Fenced
Chain Link
Feature Descriptions
Appliance(s)/Kitchen Equipment: Dishwasher, Gas Range, Microwave
Dining: Breakfast Bar, Kitchen/Dining Combo, Living/Dining Combo
Exterior: Brick, Metal/Vinyl Siding
Fireplace: Gas Logs Present
Flooring: Carpet, Vinyl, Wood
Lot descriprion: Level, In Subdivision
Lot Dimensions: 0.35 acre(s)
Other Room(s): Laundry, Other (see remarks)
Parking Notes: Auto Door Opener, Garage, Side Entry, Two Car
Sewer: Public Sewer
Water: Public Water
Listed By / Shown By
Listed By
Agency Name: Arnett Realty & Investments
Agency Phone: 501-843-1515
Shown By
Agent Name: Boyd Anderson
Agent Phone: Cell: (501) 206-8845
Agency Title: Crye-Leike Real Estate Services

Source: Arkansas MLS
Estimate Your Payment
Estimated Payment
$ 428.34 per month $355.87 Principal & Interest $25.83 Property Tax $46.64 Homeowner's InsuranceChange Payment Information
Privacy Policy / DMCA Notice / ADA Accessibility


This site is hosted, designed and copyright
© 1994 - 2026 by
Delta Media Group, Inc. -- Patent Pending --
12 Oakwood Dr | MLS# 26043905
This single family home located at 12 Oakwood Dr, Cabot, AR 72023 is currently listed for sale with an asking price of $159,900. This property was built in 1978 and has 3 bedrooms and 2 full baths with 1626 sq. ft. Oakwood Dr is located in the Pinewood Estates I subdivision. Search Pinewood Estates I real estate on www.heberspringsrealestate.com today.