Boyd Anderson

BEDS3
BATHS2 full
SQUARE FEET2,035
MLS#26038031
STATUSTake Backups
PROPERTY TYPEResidential - Single Family
SUBDIVISIONSKYLINE MEADOWS
NEIGHBORHOODSEARCY
Property Description
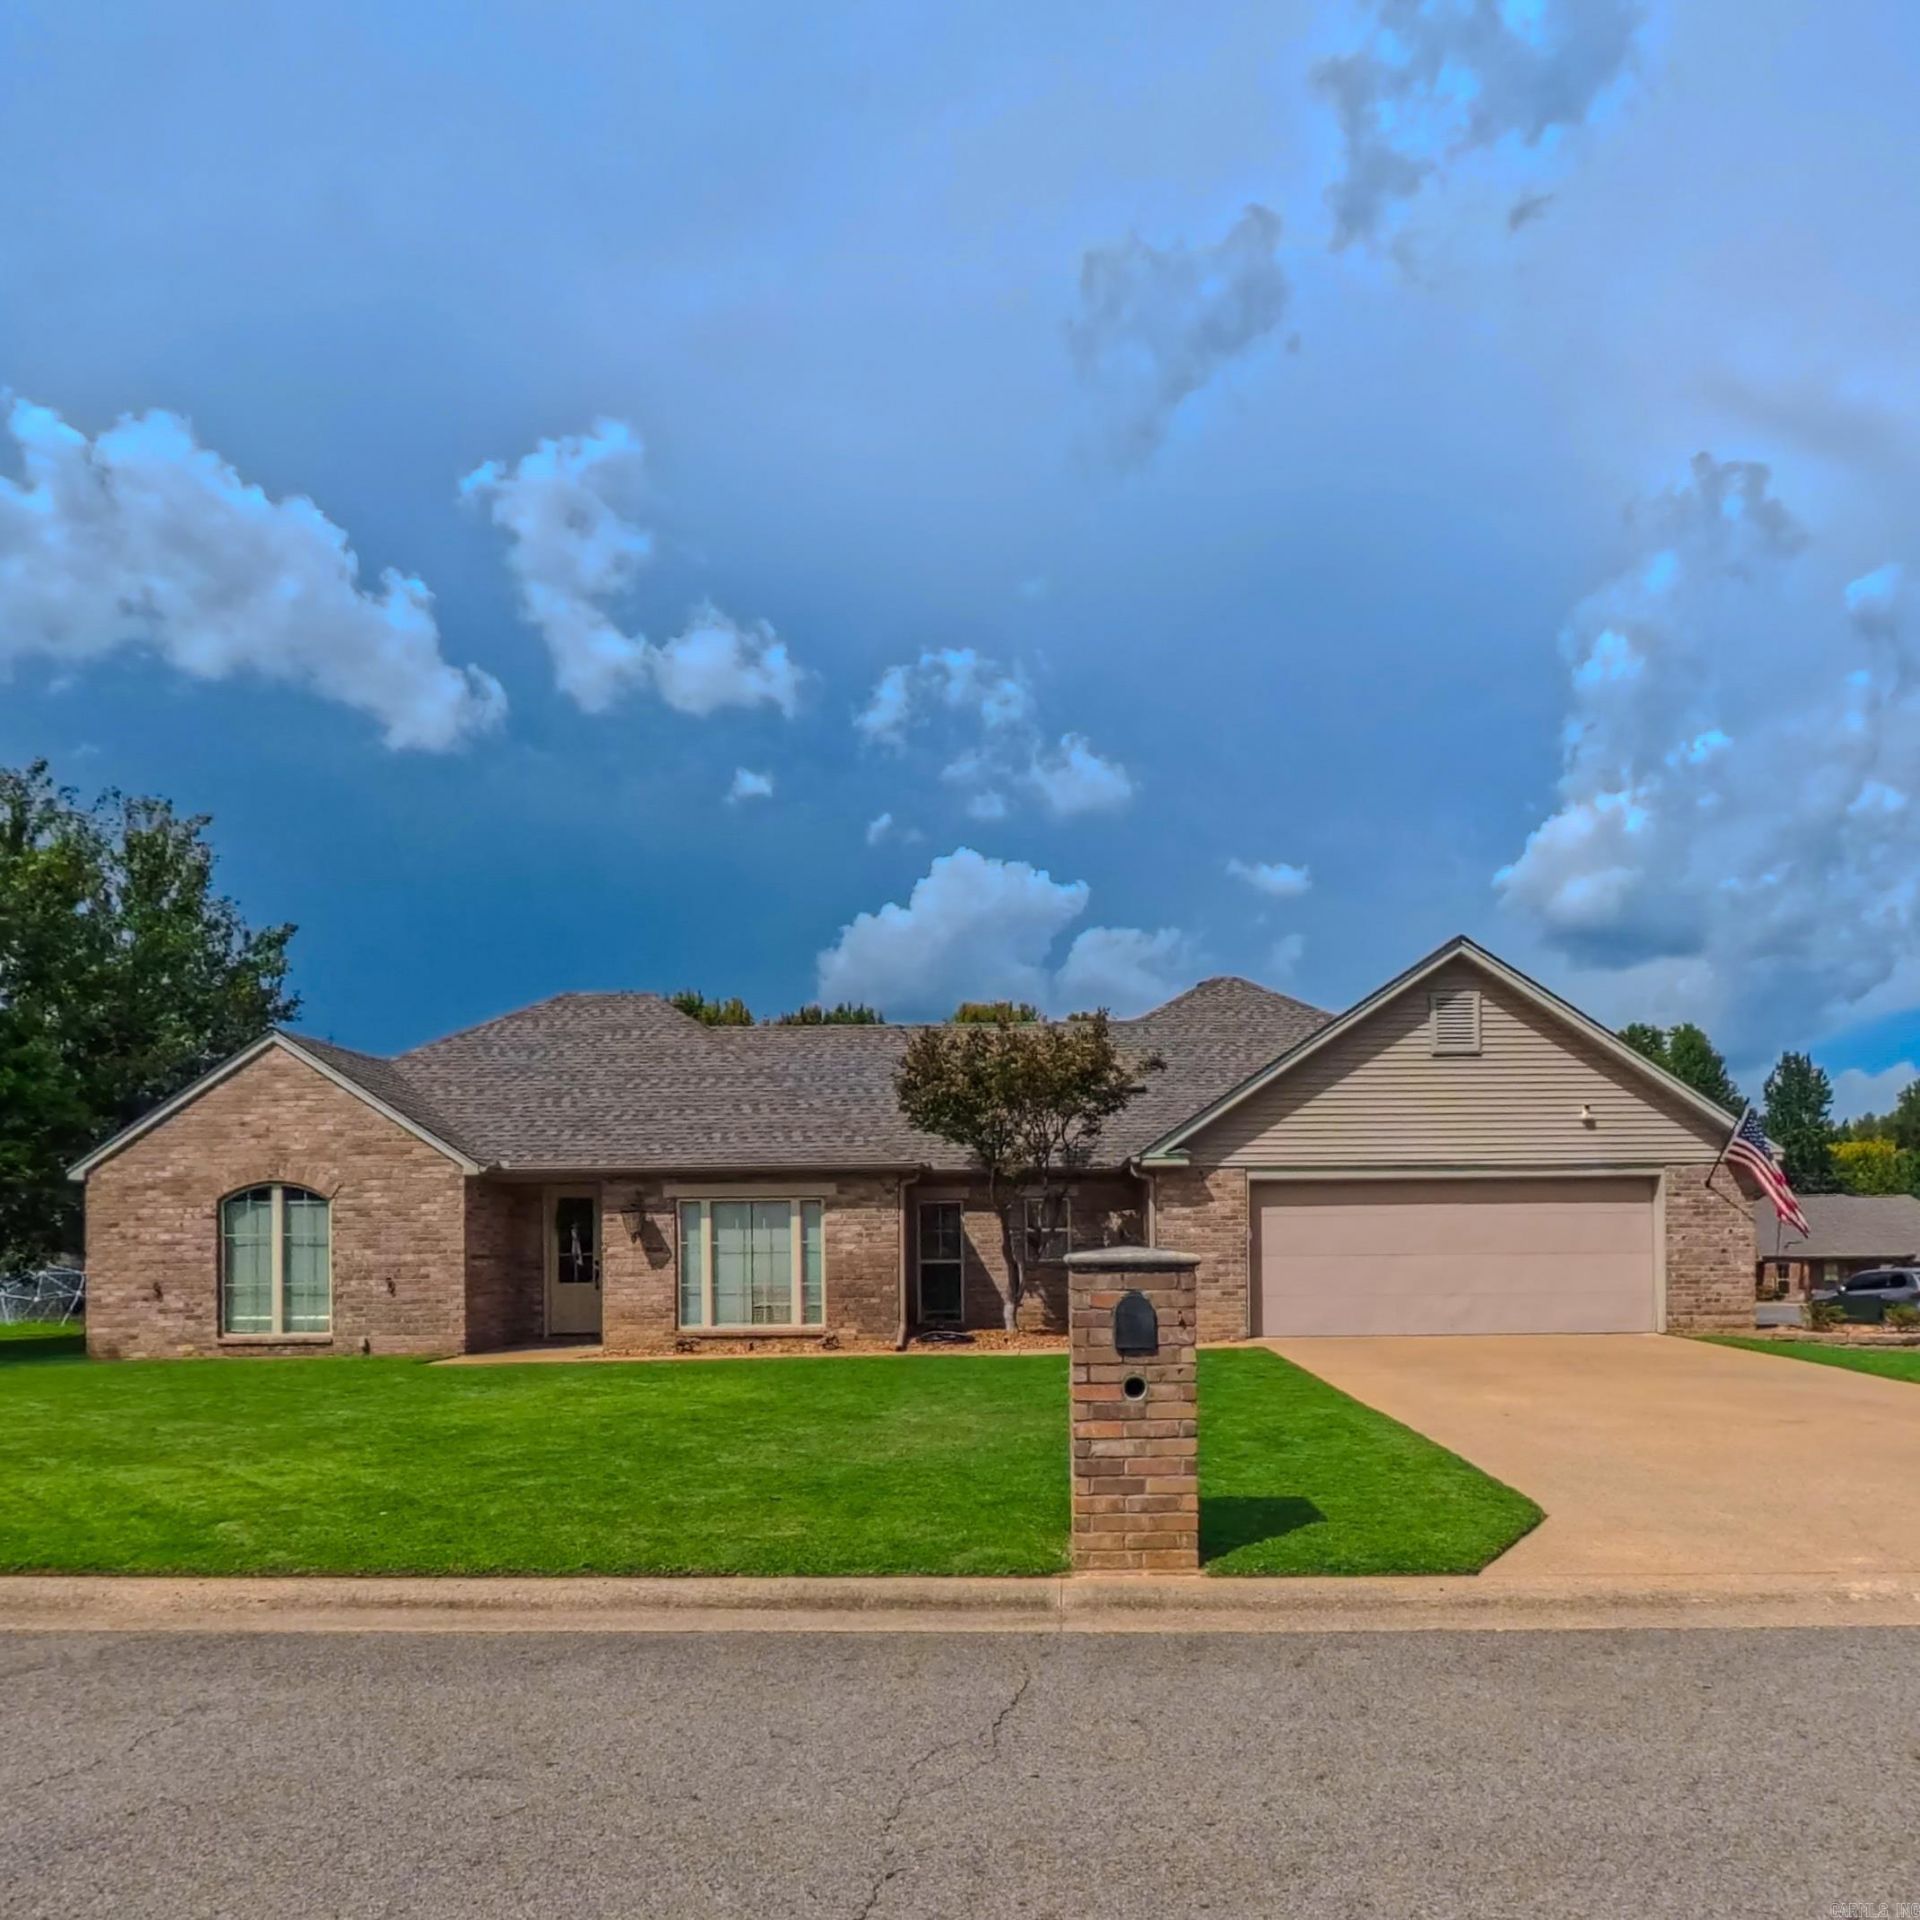
Thereâ??s something special about a home that feels finished, polished, and full of personality and 12 Meadowview Dr. delivers. Sitting pretty on a corner lot in Skyline Meadows, this all-brick 3-bedroom, 2-bath home offers 2,035 sq. ft. with a layout that just works! A welcoming foyer, spacious kitchen with island, dining room with tray ceiling AND a separate breakfast area. Not to mention, the beautifully remodeled fireplace gives this home character in all the right places. And the updates? A new roof (2026), new flowerbeds (2026), remodeled fireplace (2025), interior repainting (2025), updated light fixtures throughout, added recessed lighting in two bedrooms, new switches and outlet plates, new garage motor and keypads, upgraded Vivint security system (2024), and more. More great features this property offers is a sprinkler system, front gutters, a storm shelter, covered patio, and a large primary suite with tray ceiling and large walk-in closet connecting to laundry room. A new fence is also planned for installation. This home has been loved, maintained, and thoughtfully improved and it shows the minute you walk through the door. Do not let this one pass you by!
Property Features
Property Type: Residential - Single Family
Cooling: Central
Heating: Central Heat
Home Style: Traditional
Lot Size: 0.25 Acres
Roof Type: Architectural Shingle
Stories: 1.0
Taxes: $940
Year Built: 2005
Amenities
Water Heater-Gas
Whirlpool/Hot Tub/Spa
Smoke Detector(s)
Security System
Floored Attic
Walk-In Closet(s)
Ceiling Fan(s)
Walk-in Shower
Breakfast Bar
Kit Counter- Granite Slab
Guttering
Storm Cellar
Covered Patio
Feature Descriptions
Appliance(s)/Kitchen Equipment: Free-Standing Stove, Microwave, Gas Range, Dishwasher, Disposal
Days on Site: 44
Dining: Breakfast Bar, Separate Breakfast Rm, Separate Dining Room
Exterior: Brick & Frame Combo
Fireplace: Gas Starter, Other (see remarks)
Flooring: Carpet, Concrete
Lot descriprion: Level, Corner Lot, In Subdivision
Lot Dimensions: 0.25 acre(s)
Other Room(s): Laundry
Parking Notes: Garage, Two Car
Security: yes
Sewer: Public Sewer
Water: Public Water
Listed By / Shown By
Listed By
Agency Name: Michele Phillips & Co. Realtors Searcy Branch
Agency Phone: 501-542-2415
Shown By
Agent Name: Boyd Anderson
Agent Phone: Cell: (501) 206-8845
Agency Title: Crye-Leike Real Estate Services

Source: Arkansas MLS
Estimate Your Payment
Estimated Payment
$ 883.85 per month $712.18 Principal & Interest $78.33 Property Tax $93.33 Homeowner's InsuranceChange Payment Information
Privacy Policy / DMCA Notice / ADA Accessibility


This site is hosted, designed and copyright
© 1994 - 2026 by
Delta Media Group, Inc. -- Patent Pending --
12 Meadowview Dr. | MLS# 26038031
This single family home located at 12 Meadowview Dr., Searcy, AR 72143 is currently listed for sale with an asking price of $320,000. This property was built in 2005 and has 3 bedrooms and 2 full baths with 2035 sq. ft. Meadowview Dr. is located in the SKYLINE MEADOWS subdivision. Search SKYLINE MEADOWS real estate on www.heberspringsrealestate.com today.