Boyd Anderson

BEDS4
BATHS3 full 1 partial
SQUARE FEET2,365
MLS#26030193
STATUSNew Listing
PROPERTY TYPEResidential - Single Family
SUBDIVISIONPLEASANT FOREST
NEIGHBORHOODLittle Rock
Property Description
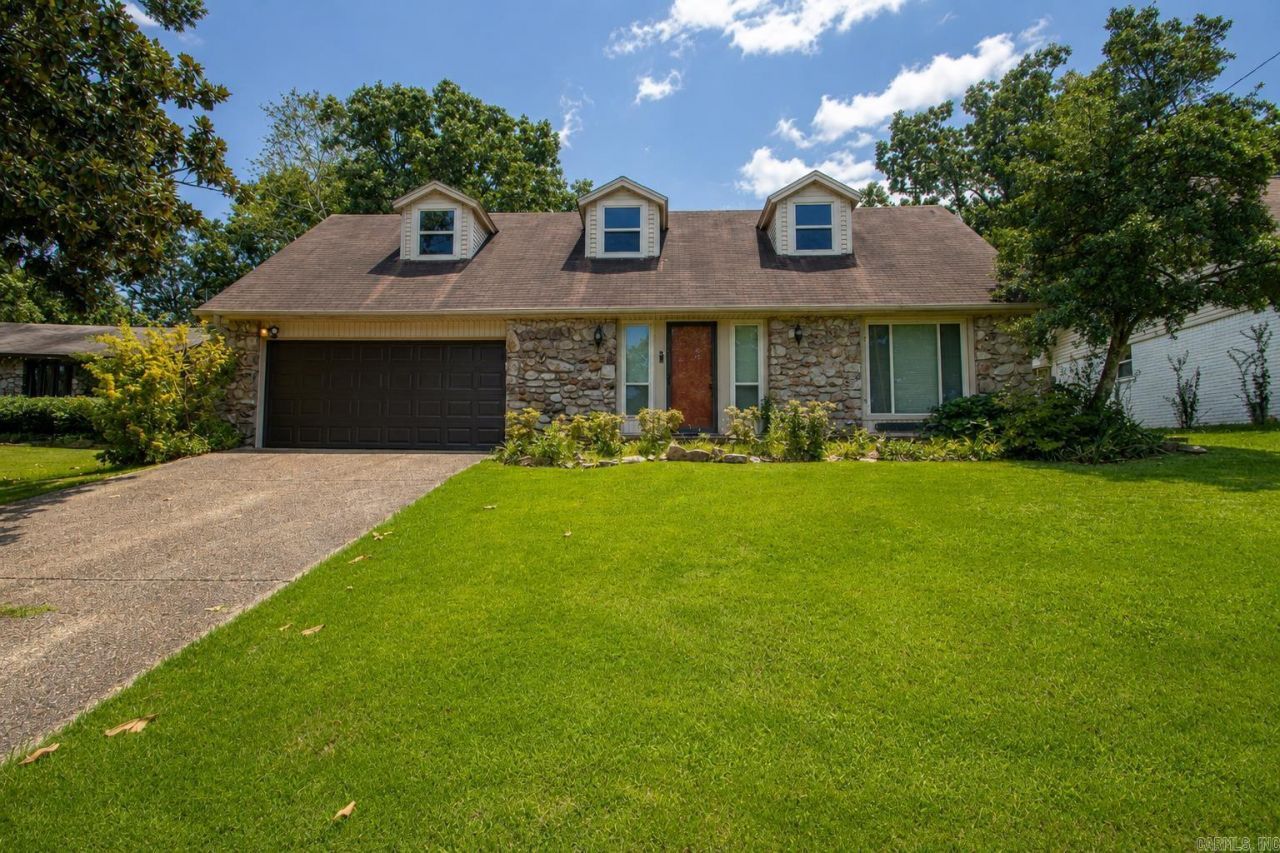
Need a versatile home with space to grow and adapt to your family's needs? This home is ideally located near Pleasant Ridge Shopping Center featuring excellent restaurants, shopping, and I-430 entrance offering exceptional convenience for everyday living. The main level features a welcoming family room with rock fireplace, a powder room, a kitchen with granite countertops and an eat-in dining area, a formal dining room, and a generously sized den complete with a full bathroom, closet, and kitchenette. This flexible space can easily be transformed into a primary suite, in-law quarters, or a guest retreat (4th bdrm). Upstairs, you'll find the official primary suite, two additional bedrooms, a hall bathroom, and a bright flex space that's perfect for a home office, playroom, gym or study area. Step outside to enjoy the spacious covered patio, ideal for entertaining guests, relaxing, or letting the kids play. The heated and cooled workshop/craft room provides year-round comfort for hobbies, projects, or additional storage. Fresh paint, HVAC (2 units) approx. 3 years old, newer windows, garage door (2025), garbage disposal (2026). Appliances stay! Some photos are virtually staged.
Property Features
Property Type: Residential - Single Family
Cooling: Central
Heating: Central Heat
Home Style: Traditional
Lot Size: 0.20 Acres
Roof Type: Composition
Stories: 2.0
Taxes: $1,473
Year Built: 1974
Amenities
Wet Bar
Washer-Stays
Dryer-Stays
Walk-In Closet(s)
Ceiling Fan(s)
Kit Counter- Granite Slab
Patio
Covered Patio
Feature Descriptions
Appliance(s)/Kitchen Equipment: Free-Standing Stove, Gas Range, Dishwasher, Disposal, Pantry, Refrigerator-Stays
Days on Site: 2
Dining: Separate Dining Room, Eat-In Kitchen
Exterior: Brick, Rock & Frame
Fireplace: Gas Starter, Gas Logs Present
Flooring: Carpet, Wood, Tile
Lot descriprion: Sloped
Lot Dimensions: 0.2 acre(s)
Other Room(s): Great Room, Den/Family Room, In-Law Quarters, Workshop/Craft, Other (see remarks)
Parking Notes: Garage, Two Car
Sewer: Public Sewer
Water: Public Water
Listed By / Shown By
Listed By
Agency Name: Truman Ball Real Estate
Agency Phone: 501-847-4900
Shown By
Agent Name: Boyd Anderson
Agent Phone: Cell: (501) 206-8845
Agency Title: Crye-Leike Real Estate Services

Source: Arkansas MLS
Estimate Your Payment
Estimated Payment
$ 814.99 per month $612.03 Principal & Interest $122.75 Property Tax $80.21 Homeowner's InsuranceChange Payment Information
Privacy Policy / DMCA Notice / ADA Accessibility


This site is hosted, designed and copyright
© 1994 - 2026 by
Delta Media Group, Inc. -- Patent Pending --
11923 Teton Forest Drive | MLS# 26030193
This single family home located at 11923 Teton Forest Drive, Little Rock, AR 72212 is currently listed for sale with an asking price of $275,000. This property was built in 1974 and has 4 bedrooms and 3 full and 1 partial baths with 2365 sq. ft. Teton Forest Drive is located in the PLEASANT FOREST subdivision. Search PLEASANT FOREST real estate on www.heberspringsrealestate.com today.