Boyd Anderson

BEDS3
BATHS1 full 1 partial
SQUARE FEET1,107
MLS#26030077
STATUSNew Listing
PROPERTY TYPEResidential - Single Family
SUBDIVISIONBIRCHWOOD
NEIGHBORHOODLittle Rock
Property Description
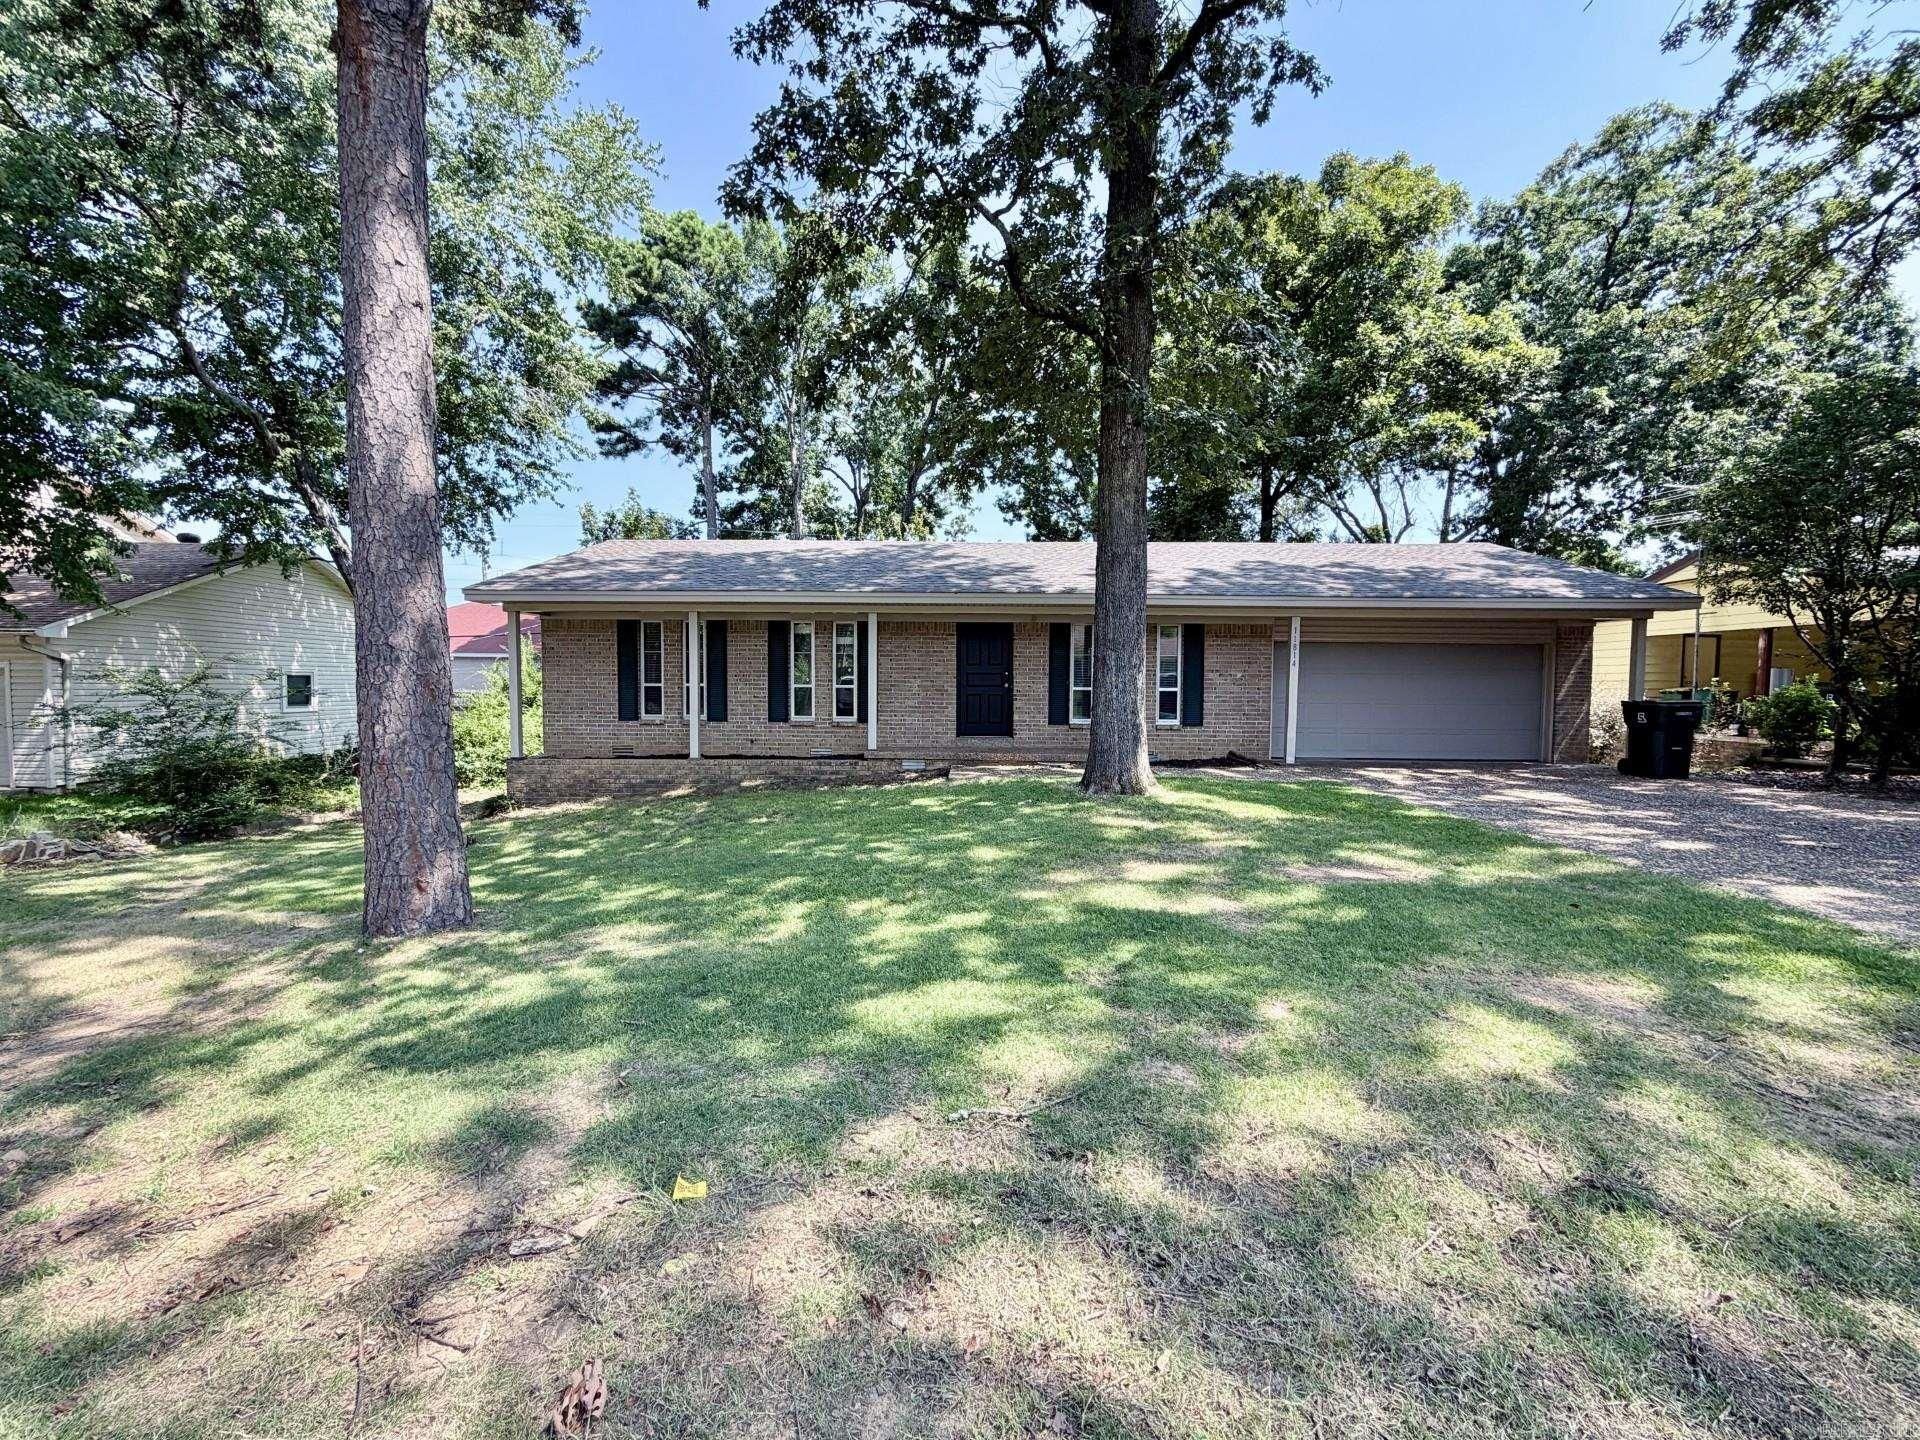
Welcome home to this beautifully updated property in the heart of West Little Rock. Conveniently located near shopping, dining, and everyday amenities, this home also offers a private backyard retreat that truly sets it apart. Featuring three bedrooms and one and a half baths, this home has been thoughtfully updated with new flooring, modern lighting, fresh paint, and renovated bathrooms. The open floor plan creates a comfortable and functional living space, perfect for both everyday living and entertaining. Step outside to your own backyard oasis, where the property backs up to peaceful green space, offering added privacy. The oversized deck is ideal for hosting gatherings or simply relaxing and enjoying the natural surroundings. Additional highlights include a two-car garage, a brand-new roof, and a newer HVAC system???providing peace of mind and low maintenance for years to come. This home is truly move-in ready and waiting for its next owner
Property Features
Property Type: Residential - Single Family
Cooling: Central
Heating: Central Heat
Home Style: Traditional
Lot Size: 0.21 Acres
Roof Type: Architectural Shingle
Stories: 1.0
Taxes: $1,254
Year Built: 1971
Feature Descriptions
Appliance(s)/Kitchen Equipment: Built-In Stove, Dishwasher, Disposal
Days on Site: 2
Dining: Separate Dining Room
Exterior: Brick & Frame Combo
Fireplace: None
Flooring: Carpet, Tile, Laminate
Lot descriprion: Level
Lot Dimensions: 0.21 acre(s)
Other Room(s): Laundry
Parking Notes: Garage, Two Car
Sewer: Public Sewer
Water: Public Water
Listed By / Shown By
Listed By
Agency Name: Aligned Realty
Agency Phone: 501-353-0789
Shown By
Agent Name: Boyd Anderson
Agent Phone: Cell: (501) 206-8845
Agency Title: Crye-Leike Real Estate Services

Source: Arkansas MLS
Estimate Your Payment
Estimated Payment
$ 529.66 per month $375.90 Principal & Interest $104.50 Property Tax $49.26 Homeowner's InsuranceChange Payment Information
Privacy Policy / DMCA Notice / ADA Accessibility


This site is hosted, designed and copyright
© 1994 - 2026 by
Delta Media Group, Inc. -- Patent Pending --
11814 Ashwood Drive | MLS# 26030077
This single family home located at 11814 Ashwood Drive, Little Rock, AR 72212 is currently listed for sale with an asking price of $168,900. This property was built in 1971 and has 3 bedrooms and 1 full and 1 partial baths with 1107 sq. ft. Ashwood Drive is located in the BIRCHWOOD subdivision. Search BIRCHWOOD real estate on www.heberspringsrealestate.com today.