Boyd Anderson

BEDS4
BATHS3 full
SQUARE FEET2,292
MLS#26038219
STATUSActive
PROPERTY TYPEResidential - Single Family
SUBDIVISIONWALTON HEIGHTS
NEIGHBORHOODLittle Rock
Property Description
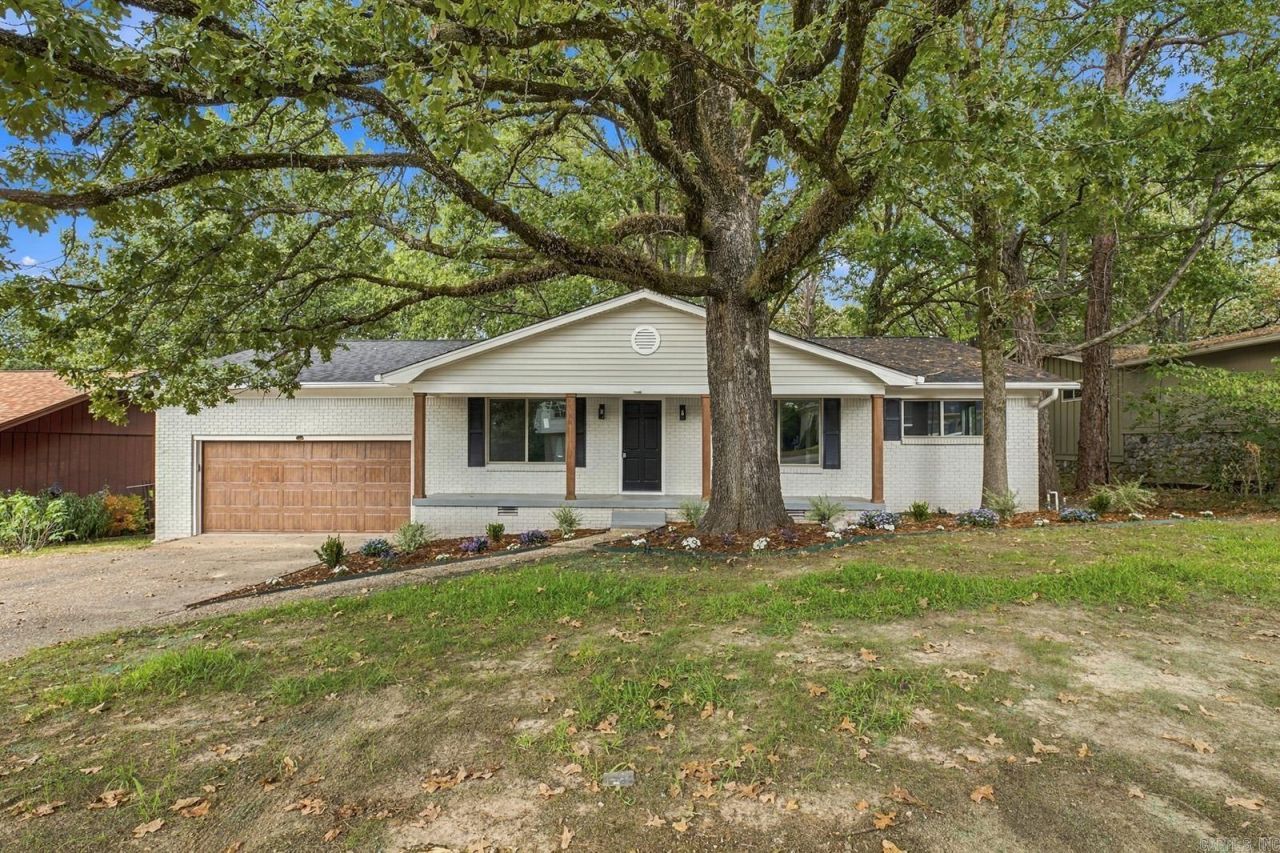
Freshly Remodeled Home! This exceptional property has undergone a comprehensive, top-to-bottom renovation and features brand-new components throughout. Upgrades include a new roof, new flooring, new cabinetry, black leather finish countertops, a new water heater, and new kitchen appliances, alongside completely updated plumbing, electrical, and bathrooms. The home is designed for optimal utility efficiency and comfort, outfitted with new energy-efficient windows and updated insulation. For added convenience, the laundry hookups have been relocated from the 2 car garage into a newly constructed indoor laundry room. Properties in this premier neighborhood are highly competitive and sell quickly due to zoning for the Don Roberts Elementary, which carries a 10/10 rating as one of the top elementary schools in Arkansas. Contact us today to schedule a showing!
Property Features
Property Type: Residential - Single Family
Cooling: Central
Fenced: Yes
Heating: Central Heat
Home Style: Contemporary
Lot Size: 0.37 Acres
Roof Type: Architectural Shingle
Stories: 2.0
Taxes: $2,946
Year Built: 1969
Amenities
Deck
Fully Fenced
Guttering
Wood Fence
Feature Descriptions
Appliance(s)/Kitchen Equipment: Electric Range, Dishwasher, Disposal, Pantry, Ice Maker Connection
Days on Site: 43
Dining: Kitchen/Dining Combo, Living/Dining Combo
Exterior: Brick
Fireplace: Woodburning-Site-Built
Flooring: Luxury Vinyl, Tile, Wood
Lot descriprion: Sloped, Wooded, In Subdivision
Lot Dimensions: 0.37 acre(s)
Other Room(s): Bonus Room, Den/Family Room, Laundry
Parking Notes: Auto Door Opener, Garage, Parking Pads, Two Car
Sewer: Public Sewer
Water: Public Water
Wooded: Yes
Listed By / Shown By
Listed By
Agency Name: Capital Real Estate Advisors
Agency Phone: 501-420-4097
Shown By
Agent Name: Boyd Anderson
Agent Phone: Cell: (501) 206-8845
Agency Title: Crye-Leike Real Estate Services

Source: Arkansas MLS
Estimate Your Payment
Estimated Payment
$ 1,124.01 per month $776.72 Principal & Interest $245.50 Property Tax $101.79 Homeowner's InsuranceChange Payment Information
Privacy Policy / DMCA Notice / ADA Accessibility


This site is hosted, designed and copyright
© 1994 - 2026 by
Delta Media Group, Inc. -- Patent Pending --
11780 Southridge Drive | MLS# 26038219
This single family home located at 11780 Southridge Drive, Little Rock, AR 72212 is currently listed for sale with an asking price of $349,000. This property was built in 1969 and has 4 bedrooms and 3 full baths with 2292 sq. ft. Southridge Drive is located in the WALTON HEIGHTS subdivision. Search WALTON HEIGHTS real estate on www.heberspringsrealestate.com today.