Boyd Anderson

BEDS4
BATHS2 full
SQUARE FEET2,100
MLS#26042927
STATUSActive
PROPERTY TYPEResidential - Single Family
SUBDIVISIONPHILLIPS
NEIGHBORHOODPHILLIPS COUNTY
Property Description
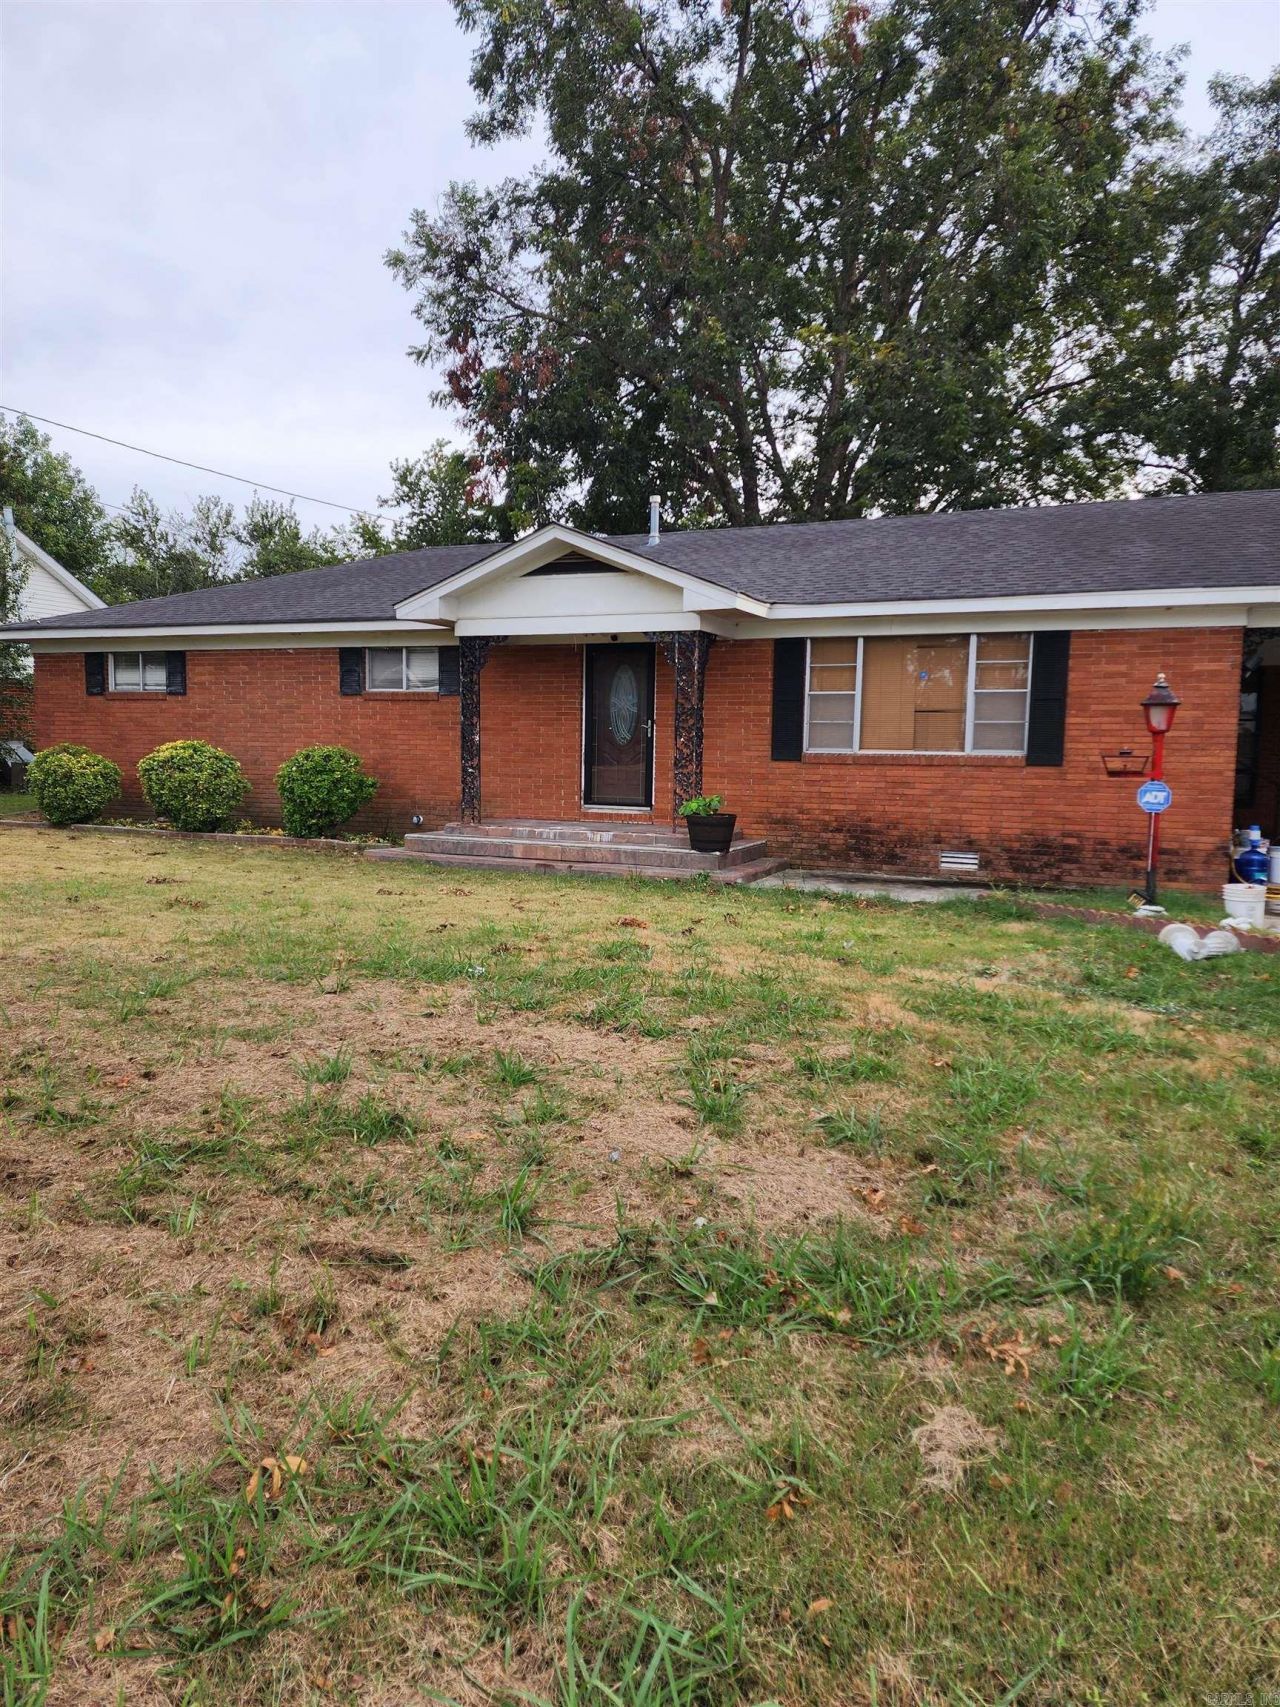
Take a look at this 4 bedrooms, 2 baths brick home located in West Helena, AR and close to everything. This home has a lot of space for a large family or even a small growing family. It boasts a living room and a den which is perfect for family night movies and popcorn. Or it can be perfect for friends and family gatherings. There was approximately 500 sq. ft. built onto the property several years ago rounding off the square footage to approximately 2,100 sq ft. Also installed within the last 5-7 years are a new roof, a new HVAC system, and appliances. The bedrooms are nice and spacious. The home sits on a little over a half an acre. Just imagine having your barbeques, family reunions, or even a wedding on the backyard. It also gives the kiddos and pets a lot of room to roam and play. Don't miss out on this one. Call today for your personal tour. Interior pictures coming soon. Agents see remarks.
Property Features
Property Type: Residential - Single Family
Basement: None
Cooling: Central
Fenced: Yes
Heating: Central Heat
Home Style: Traditional
Lot Size: 0.53 Acres
Roof Type: Architectural Shingle
Stories: 1.0
Taxes: $182
Year Built: 1977
Amenities
Patio
Fully Fenced
Guttering
Chain Link
Feature Descriptions
Appliance(s)/Kitchen Equipment: Built-In Stove, Electric Range, Dishwasher, Disposal, Pantry
Days on Site: 8
Dining: Eat-In Kitchen, Kitchen/Dining Combo
Exterior: Brick
Fireplace: None
Flooring: Carpet, Tile, Wood
Lot descriprion: Level, Rural Property, Not in Subdivision
Lot Dimensions: 0.53 acre(s)
Other Room(s): Den/Family Room, Formal Living Room, Laundry
Parking Notes: Carport, One Car
Sewer: Public Sewer
Water: Public Water
Local Schools
High School: Central
Listed By / Shown By
Listed By
Agency Name: Innovative Realty
Agency Phone: 501-847-4666
Shown By
Agent Name: Boyd Anderson
Agent Phone: Cell: (501) 206-8845
Agency Title: Crye-Leike Real Estate Services

Source: Arkansas MLS
Estimate Your Payment
Estimated Payment
$ 354.99 per month $300.45 Principal & Interest $15.17 Property Tax $39.38 Homeowner's InsuranceChange Payment Information
Privacy Policy / DMCA Notice / ADA Accessibility


This site is hosted, designed and copyright
© 1994 - 2026 by
Delta Media Group, Inc. -- Patent Pending --
1131 W Hwy 49 | MLS# 26042927
This single family home located at 1131 W Hwy 49, West Helena, AR 72390 is currently listed for sale with an asking price of $135,000. This property was built in 1977 and has 4 bedrooms and 2 full baths with 2100 sq. ft. W Hwy 49 is located in the PHILLIPS subdivision. Search PHILLIPS real estate on www.heberspringsrealestate.com today.