Boyd Anderson

BEDS3
BATHS2 full
SQUARE FEET1,316
MLS#26041909
STATUSActive
PROPERTY TYPEResidential - Single Family
SUBDIVISIONREDWOOD SUBDIVISION CORRECTION PLAT
NEIGHBORHOODBONO
Property Description
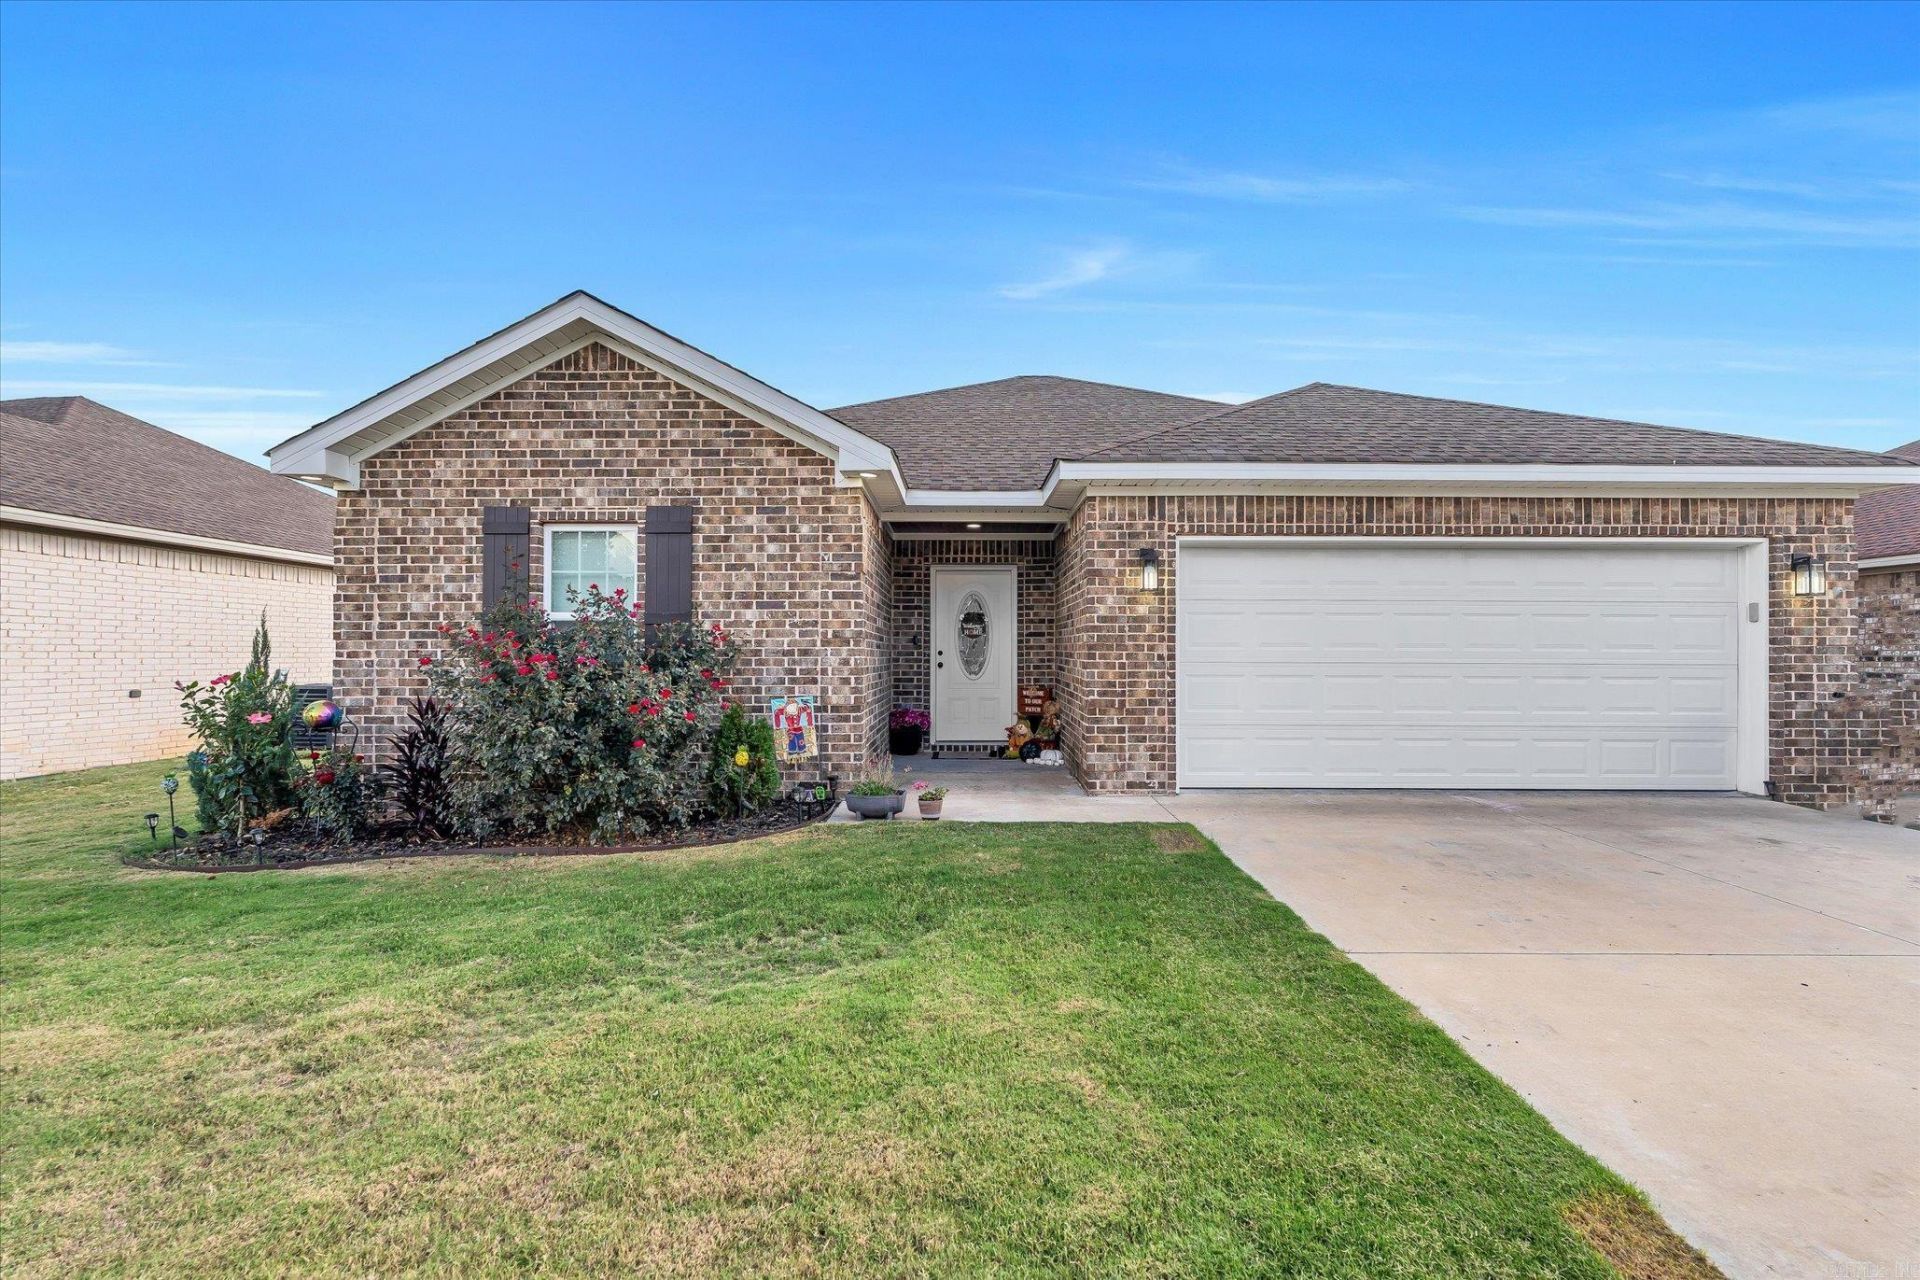
Find yourself at home in this move-in-ready 3-bedroom, 2-bath all-brick home in Bono's Redwood Subdivision! Built in 2022, this inviting one-level layout offers approximately 1,316 square feet, an open-concept living area, and a functional kitchen with granite countertops, stainless steel appliances, custom cabinetry, and a breakfast bar. The spacious primary suite provides comfort and privacy, while two additional bedrooms offer flexibility for guests, a home office, or everyday living. Enjoy wood-look ceramic throughout the home and carpet in the bedrooms. As well as energy-efficient insulated windows, a two-car garage, and a covered back patio overlooking the private backyard. Conveniently located near Westside schools with easy access to Jonesboro, this home blends modern finishes, practical design, and small-town convenience. Schedule your showing today!
Property Features
Property Type: Residential - Single Family
Cooling: Central
Heating: Central Heat, Heat Pump
Home Style: Traditional
Lot Size: 0.16 Acres
Roof Type: 3 Tab Shingles
Stories: 1.0
Taxes: $720
Year Built: 2022
Amenities
Walk-In Closet(s)
Ceiling Fan(s)
Covered Patio
Feature Descriptions
Appliance(s)/Kitchen Equipment: Electric Range, Dishwasher, Disposal
Days on Site: 16
Dining: Kitchen/Dining Combo
Exterior: Brick
Fireplace: None
Flooring: Carpet, Tile
Lot descriprion: Level
Lot Dimensions: 0.16 acre(s)
Other Room(s): None
Parking Notes: Garage, Two Car
Sewer: Public Sewer
Water: Public Water
Local Schools
High School: Westside
Middle School: Westside
Elementary School: Westside
Listed By / Shown By
Listed By
Agency Name: ERA Doty Real Estate
Agency Phone: 870-935-0731
Shown By
Agent Name: Boyd Anderson
Agent Phone: Cell: (501) 206-8845
Agency Title: Crye-Leike Real Estate Services

Source: Arkansas MLS
Estimate Your Payment
Estimated Payment
$ 638.71 per month $511.66 Principal & Interest $60.00 Property Tax $67.05 Homeowner's InsuranceChange Payment Information
Privacy Policy / DMCA Notice / ADA Accessibility


This site is hosted, designed and copyright
© 1994 - 2026 by
Delta Media Group, Inc. -- Patent Pending --
113 Redwood Street | MLS# 26041909
This single family home located at 113 Redwood Street, Bono, AR 72416 is currently listed for sale with an asking price of $229,900. This property was built in 2022 and has 3 bedrooms and 2 full baths with 1316 sq. ft. Redwood Street is located in the REDWOOD SUBDIVISION CORRECTION PLAT subdivision. Search REDWOOD SUBDIVISION CORRECTION PLAT real estate on www.heberspringsrealestate.com today.