Boyd Anderson

BEDS3
BATHS2 full
SQUARE FEET1,316
MLS#26029495
STATUSNew Listing
PROPERTY TYPEResidential - Single Family
SUBDIVISIONREDWOOD SUBDIVISION CORRECTION PLAT
NEIGHBORHOODBONO
Property Description
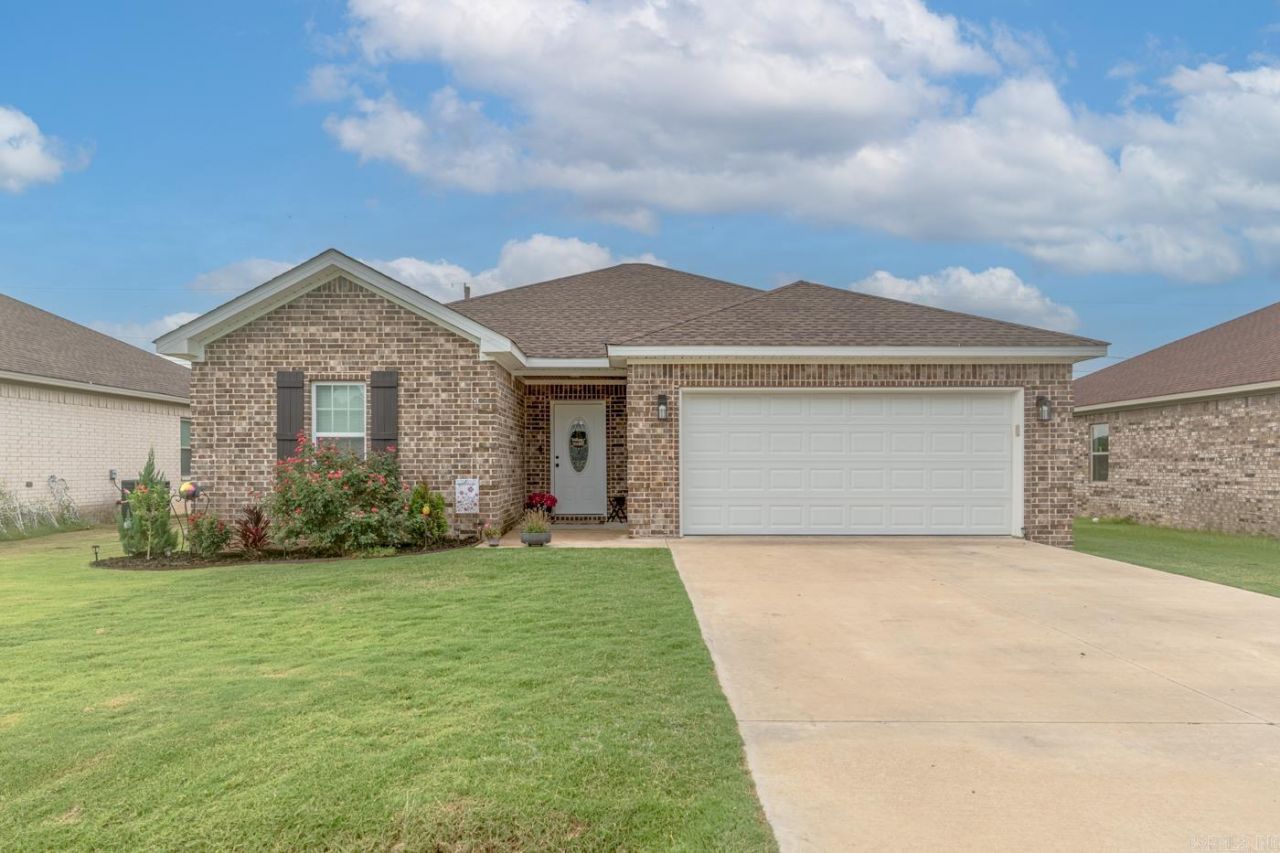
Welcome to Market, 113 Redwood Drive of the Redwood Subdivision located in Bono, Arkansas! From the moment you pull into the driveway, you'll fall in love with this stunning, move-in ready newer construction home that is situated on .16 +/- acreage, offering the perfect blend of style, comfort and functionality. This beautiful home features 3 bedrooms, 2 bathrooms, 1,316 +/- square feet, 2 car garage, and a covered back patio. This home has an open concept floor plan, granite countertops, stainless steel appliances, and a spacious living area. If you've been searching for a home that checks all the boxes, modern finishes, functional layout, exceptional curb appeal, and move-in ready condition, this is the one! Schedule your private tour today and discover why you'll want to call this beautiful property HOME!
Property Features
Property Type: Residential - Single Family
Basement: None
Cooling: Central
Heating: Central Heat
Home Style: Traditional
Lot Size: 0.16 Acres
Roof Type: Architectural Shingle
Stories: 1.0
Taxes: $720
Year Built: 2022
Amenities
Washer Connection
Dryer Connection-Electric
Water Heater-Electric
Breakfast Bar
Patio
Feature Descriptions
Appliance(s)/Kitchen Equipment: Free-Standing Stove, Electric Range, Dishwasher
Association/Condo Fees: Other (see remarks)
Days on Site: 5
Dining: Kitchen/Dining Combo
Exterior: Brick
Fireplace: None
Flooring: Carpet, Laminate
Lot descriprion: Level, In Subdivision
Lot Dimensions: 0.16 acre(s)
Other Room(s): None
Parking Notes: Two Car
Water: Public Water
Local Schools
High School: Westside
Middle School: Westside
Elementary School: Westside
Listed By / Shown By
Listed By
Agency Name: Compass Rose Realty
Agency Phone: 870-336-1008
Shown By
Agent Name: Boyd Anderson
Agent Phone: Cell: (501) 206-8845
Agency Title: Crye-Leike Real Estate Services

Source: Arkansas MLS
Estimate Your Payment
Estimated Payment
$ 656.58 per month $527.46 Principal & Interest $60.00 Property Tax $69.13 Homeowner's InsuranceChange Payment Information
Privacy Policy / DMCA Notice / ADA Accessibility


This site is hosted, designed and copyright
© 1994 - 2026 by
Delta Media Group, Inc. -- Patent Pending --
113 Redwood Drive | MLS# 26029495
This single family home located at 113 Redwood Drive , Bono, AR 72416 is currently listed for sale with an asking price of $237,000. This property was built in 2022 and has 3 bedrooms and 2 full baths with 1316 sq. ft. Redwood Drive is located in the REDWOOD SUBDIVISION CORRECTION PLAT subdivision. Search REDWOOD SUBDIVISION CORRECTION PLAT real estate on www.heberspringsrealestate.com today.