Boyd Anderson

BEDS4
BATHS3 full 1 partial
SQUARE FEET2,787
MLS#26036068
STATUSActive
PROPERTY TYPEResidential - Single Family
SUBDIVISIONWALNUT VALLEY
NEIGHBORHOODLittle Rock
Property Description
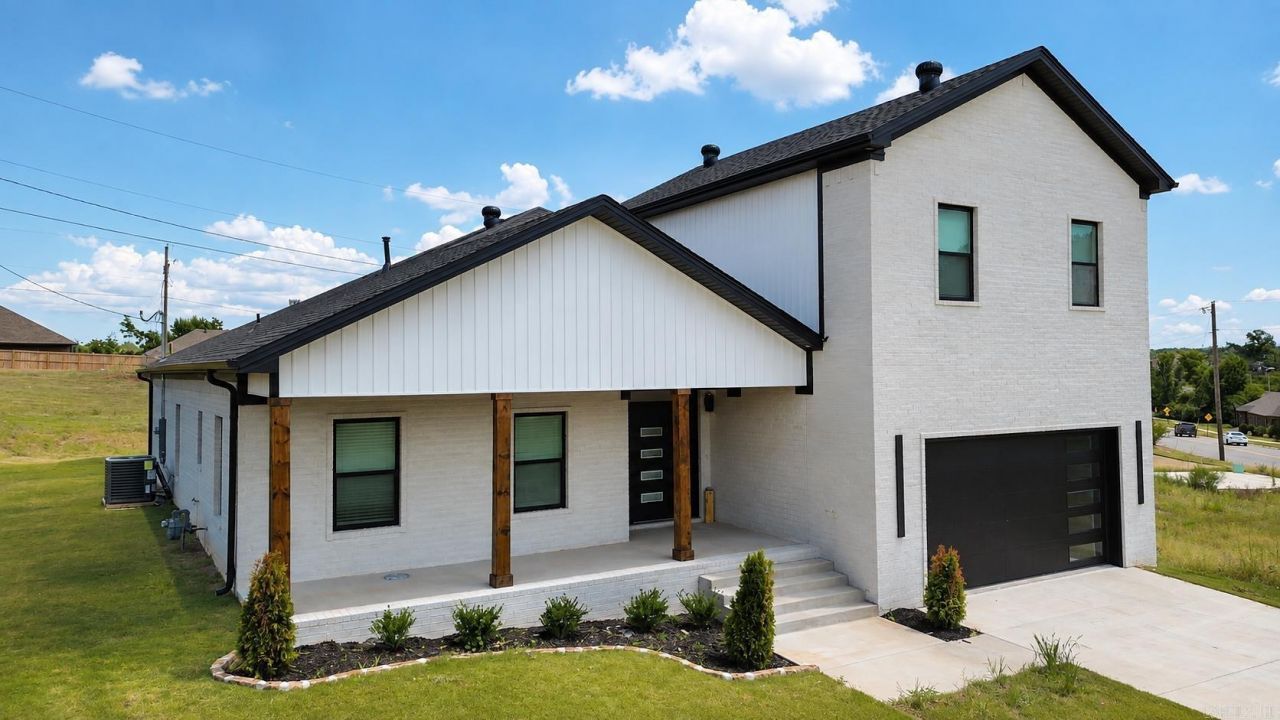
Stunning new construction, all-brick home offering modern finishes, thoughtful design & a convenient location near shopping, dining, schools, medical facilities & major highway access. This sleek 4-bedroom, 3.5-bath home welcomes you with beautiful hardwood floors throughout the main living areas. The open-concept family room flows seamlessly into the impressive eat-in kitchen featuring a large breakfast bar perfect for gatherings, abundant cabinetry & matching high-end appliances, including the refrigerator. The spacious main-level primary suite features a luxurious bath with beautiful marble finishes, double vanity, walk-in shower & generous walk-in closet. Two additional main-level bedrooms share a Jack-and-Jill bath. A laundry room & half bath complete the main floor. Upstairs offers a private 4th bedroom with a full bath & closet, providing the flexibility to serve as a guest suite, bonus room, playroom or media room. Relax or entertain on the covered back porch. Beautiful finishes, versatile spaces & new construction???all ready for you to call home! Schedule your private tour today.
Property Features
Property Type: Residential - Single Family
Basement: None
Cooling: Central
Heating: Central Heat
Home Style: Traditional
Lot Size: 0.29 Acres
Roof Type: Architectural Shingle
Stories: 2.0
Taxes: $714
Amenities
Washer Connection
Dryer Connection-Electric
Walk-In Closet(s)
Ceiling Fan(s)
Walk-in Shower
Breakfast Bar
Porch
Feature Descriptions
Appliance(s)/Kitchen Equipment: Free-Standing Stove, Gas Range, Pantry, Refrigerator-Stays
Days on Site: 7
Dining: Eat-In Kitchen, Breakfast Bar
Exterior: Brick
Fireplace: None
Flooring: Wood, Tile
Lot descriprion: Level, In Subdivision
Lot Dimensions: 0.29 acre(s)
Other Room(s): Den/Family Room, Bonus Room, Laundry
Parking Notes: Garage, Two Car
Sewer: Public Sewer
Water: Public Water
Listed By / Shown By
Listed By
Agency Name: Crye-Leike REALTORS NLR Branch

Shown By
Agent Name: Boyd Anderson
Agent Phone: Cell: (501) 206-8845
Source: Arkansas MLS
Estimate Your Payment
Estimated Payment
$ 1,317.86 per month $1,112.56 Principal & Interest $59.50 Property Tax $145.80 Homeowner's InsuranceChange Payment Information
Privacy Policy / DMCA Notice / ADA Accessibility


This site is hosted, designed and copyright
© 1994 - 2026 by
Delta Media Group, Inc. -- Patent Pending --
11214 Jamestown Drive | MLS# 26036068
This single family home located at 11214 Jamestown Drive, Little Rock, AR 72211 is currently listed for sale by Crye-Leike REALTORS NLR Branch, with an asking price of $499,900. This property has 4 bedrooms and 3 full and 1 partial baths with 2787 sq. ft. Jamestown Drive is located in the WALNUT VALLEY subdivision. Search WALNUT VALLEY real estate on www.heberspringsrealestate.com today.