Boyd Anderson

BEDS3
BATHS2 full
SQUARE FEET1,699
MLS#25043836
STATUSActive
PROPERTY TYPEResidential - Single Family
SUBDIVISIONMillwood Estates
NEIGHBORHOODJOHNSON COUNTY
Property Description
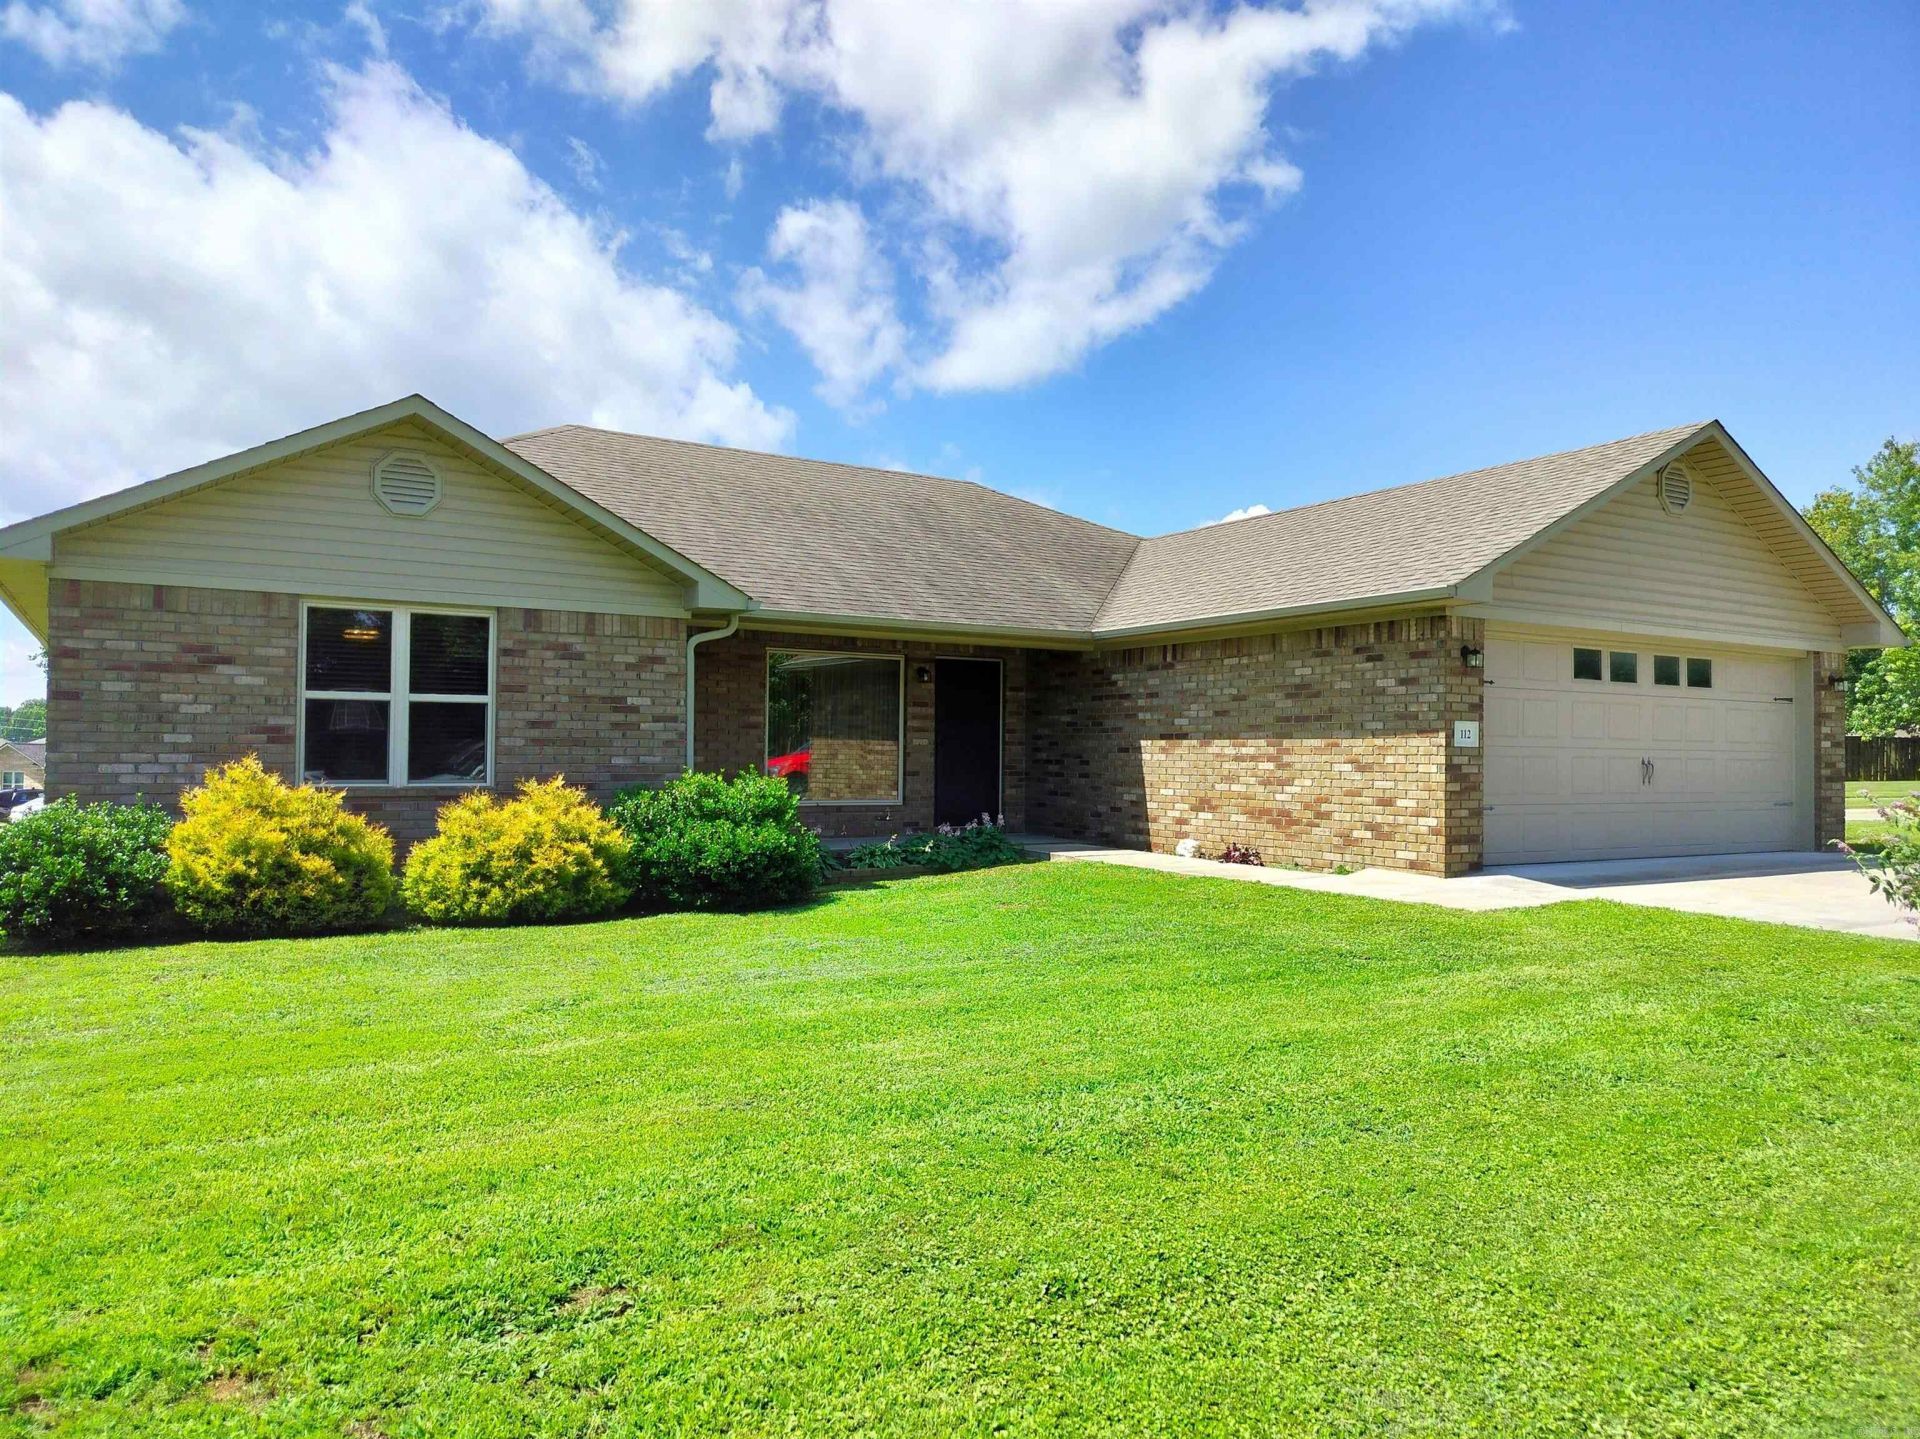
Custom Built in 2018, This One Owner, Brick Home on a Corner Lot, Has Everything and Then Some! It???s located on a Cul-De-Sac In Millwood Subdivision in Clarksville. As you walk up, you have a great covered front porch that leads you through the door to an Open Concept Living with Tray Ceiling, Dining and Kitchen. The kitchen is a cook's dream with beautiful cabinetry, plenty of room to move around, a bonus, a nice sized Pantry and, a deck off the dining area. This Split Floor Plan home has 3 BR 2 BA with wide hallways and doors for wheelchair access. Plenty of Storage closets throughout, plus, good sized closets in the extra bedrooms, in the Large Master Suite the bathroom has double sinks and, a Large Walk-in Closet! You even have Levolor Custom Blinds on all the windows. This property is ready for you to call it Home and, park your vehicles in the over-sized 2 Car Garage!
Property Features
Property Type: Residential - Single Family
Cooling: Central
Heating: Central Heat
Home Style: Contemporary
Lot Size: 0.27 Acres
Roof Type: Architectural Shingle
Stories: 1.0
Taxes: $1,199
Year Built: 2018
Amenities
Washer Connection
Dryer Connection-Electric
Water Heater-Electric
Window Treatments
Walk-In Closet(s)
Ceiling Fan(s)
Walk-in Shower
Deck
Porch
Feature Descriptions
Appliance(s)/Kitchen Equipment: Free-Standing Stove, Dishwasher
Days on Site: 266
Dining: Kitchen/Dining Combo
Exterior: Brick
Fireplace: None
Flooring: Wood
Lot descriprion: Sloped, Corner Lot, In Subdivision
Lot Dimensions: 0.27 acre(s)
Other Room(s): Laundry
Parking Notes: Garage, Two Car
Sewer: Public Sewer
Water: Public Water
Local Schools
High School: Clarksville
Middle School: Clarksville
Elementary School: Clarksville
Listed By / Shown By
Listed By
Agency Name: Century 21 Glover Town & Country
Agency Phone: 479-754-4040
Shown By
Agent Name: Boyd Anderson
Agent Phone: Cell: (501) 206-8845
Agency Title: Crye-Leike Real Estate Services

Source: Arkansas MLS
Estimate Your Payment
Estimated Payment
$ 722.93 per month $550.83 Principal & Interest $99.92 Property Tax $72.19 Homeowner's InsuranceChange Payment Information
Privacy Policy / DMCA Notice / ADA Accessibility


This site is hosted, designed and copyright
© 1994 - 2026 by
Delta Media Group, Inc. -- Patent Pending --
112 Peachtree Drive | MLS# 25043836
This single family home located at 112 Peachtree Drive, Clarksville, AR 72830 is currently listed for sale with an asking price of $247,500. This property was built in 2018 and has 3 bedrooms and 2 full baths with 1699 sq. ft. Peachtree Drive is located in the Millwood Estates subdivision. Search Millwood Estates real estate on www.heberspringsrealestate.com today.