Boyd Anderson

BEDS4
BATHS2 full 1 partial
SQUARE FEET2,974
MLS#26036898
STATUSNew Listing
PROPERTY TYPEResidential - Single Family
SUBDIVISIONCOLLENWOOD
NEIGHBORHOODJACKSONVILLE
Property Description
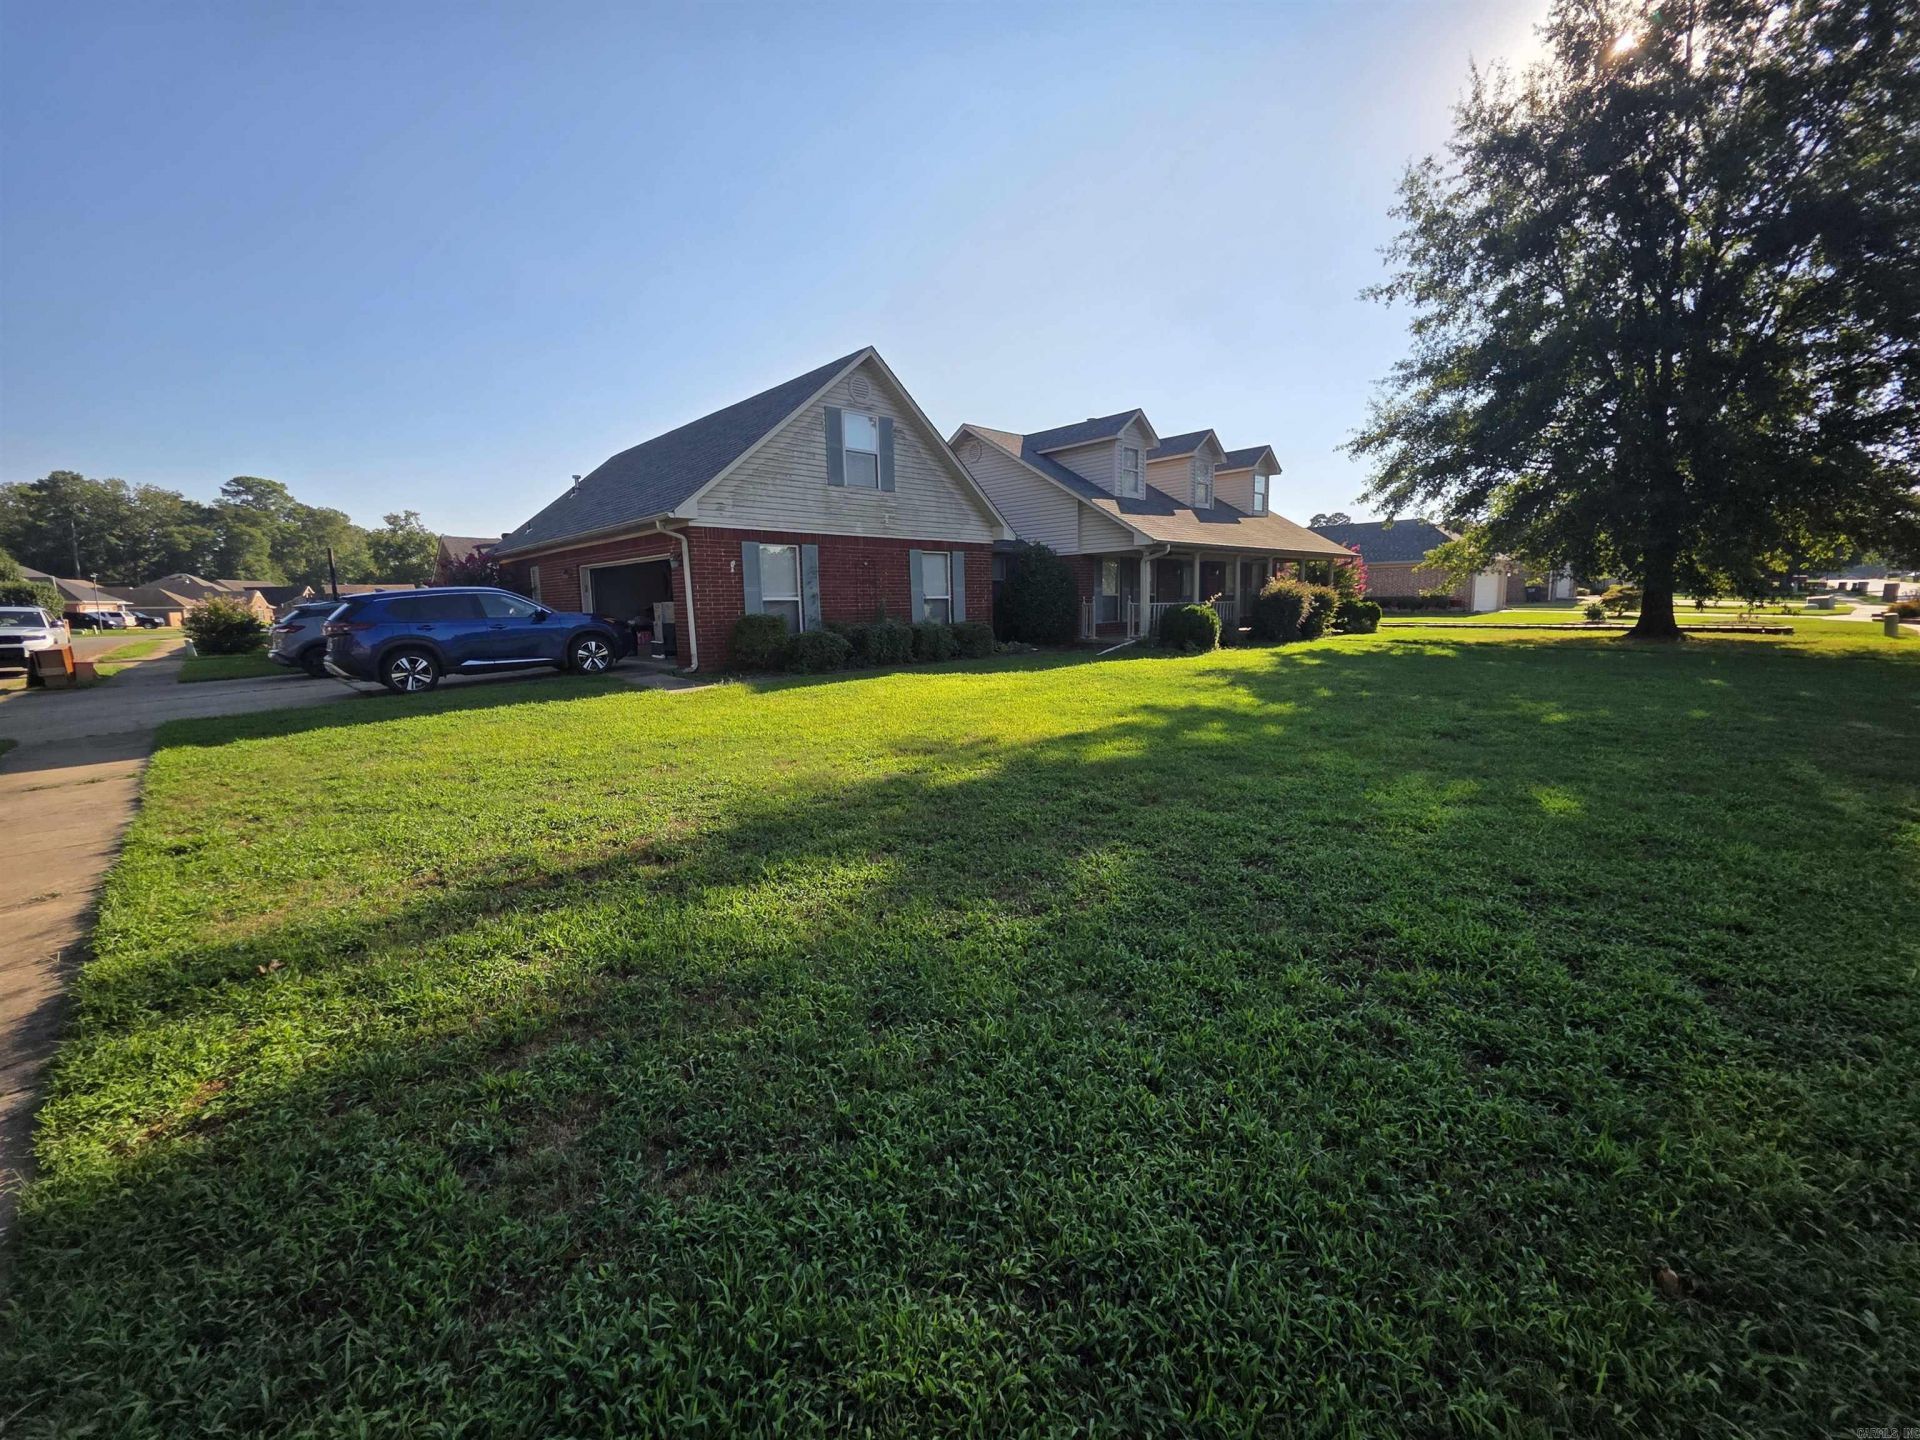
PRICED WAY UNDER MARKET VALUE - Sellers are relocating - Beautiful 4 bed, 2.5 home with plenty of space for family gatherings. This home has been well kept and ready for a new family. With a few minor cosmetic touch ups, this will be a great home with a growing family and have equity. There is a bonus room and half bath upstairs and could be used as a 5th bedroom. Nice 2 car garage and a detached 20x24 shop/garage in the back yard with a separate entrance. Nice, updated kitchen with new dishwasher and stove. The refrigerators, Washer and dryer do not convey. Stereo System in living room will convey. Don't miss out on this opportunity to have equity in a home. Flood Insurance is required - agent has a quote for $1050.00 a year through state farm. Agents see agent remarks
Property Features
Property Type: Residential - Single Family
Cooling: Central
Fenced: Yes
Heating: Central Heat
Home Style: Contemporary
Lot Size: 0.30 Acres
Roof Type: Architectural Shingle
Stories: 2.0
Taxes: $3,111
Year Built: 2001
Amenities
Washer Connection
Dryer Connection-Electric
Water Heater-Electric
Walk-In Closet(s)
Walk-in Shower
Kit Counter- Granite Slab
Deck
Porch
Outside Storage Area
Wood Fence
Feature Descriptions
Appliance(s)/Kitchen Equipment: Free-Standing Stove, Microwave, Dishwasher
Dining: Separate Breakfast Rm, Kitchen/Dining Combo
Exterior: Brick, Metal/Vinyl Siding
Fireplace: Gas Starter
Flooring: Carpet, Wood, Tile
Lot descriprion: Level, Corner Lot, In Subdivision, Flood Insurance Required
Lot Dimensions: 0.3 acre(s)
Other Room(s): Den/Family Room, Bonus Room
Parking Notes: Garage, Two Car, Detached
Sewer: Public Sewer
Water: Public Water
Listed By / Shown By
Listed By
Agency Name: Bias 4 U Realty
Agency Phone: 501-680-0128
Shown By
Agent Name: Boyd Anderson
Agent Phone: Cell: (501) 206-8845
Agency Title: Crye-Leike Real Estate Services

Source: Arkansas MLS
Estimate Your Payment
Estimated Payment
$ 938.90 per month $600.90 Principal & Interest $259.25 Property Tax $78.75 Homeowner's InsuranceChange Payment Information
Privacy Policy / DMCA Notice / ADA Accessibility


This site is hosted, designed and copyright
© 1994 - 2026 by
Delta Media Group, Inc. -- Patent Pending --
1117 Colonial Drive | MLS# 26036898
This single family home located at 1117 Colonial Drive , Jacksonville, AR 72076 is currently listed for sale with an asking price of $270,000. This property was built in 2001 and has 4 bedrooms and 2 full and 1 partial baths with 2974 sq. ft. Colonial Drive is located in the COLLENWOOD subdivision. Search COLLENWOOD real estate on www.heberspringsrealestate.com today.