Boyd Anderson

BEDS3
BATHS2 full
SQUARE FEET1,719
MLS#26029462
STATUSNew Listing
PROPERTY TYPEResidential - Single Family
SUBDIVISIONBROWN ADD TO JACK
NEIGHBORHOODJACKSONVILLE
Property Description
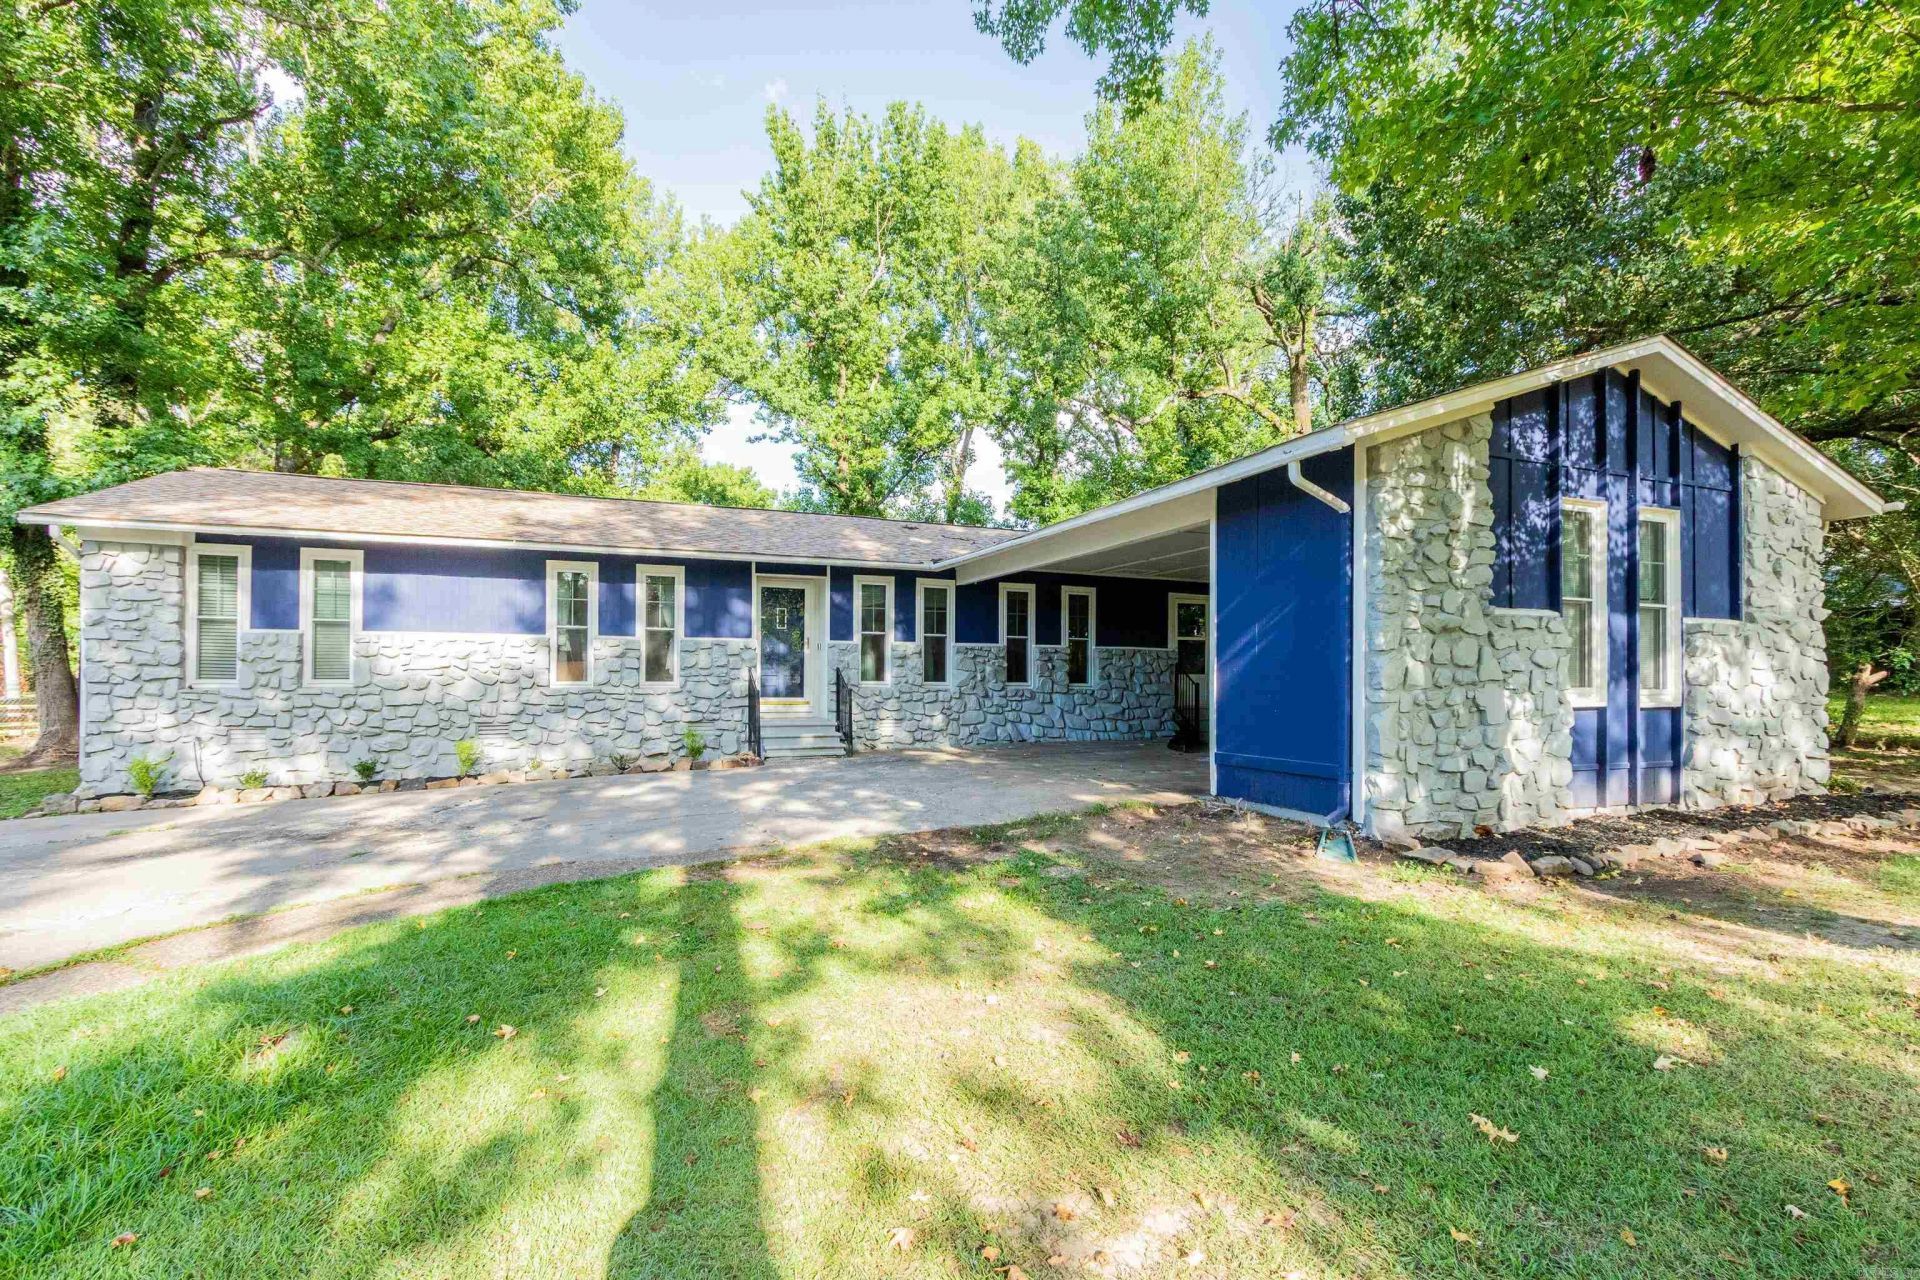
Welcome to 1107 N Jeff Davis Street! This spacious 3-bedroom, 2-bath home offers approximately 1,719 square feet of comfortable living space and sits on nearly half an acre. Enjoy added peace of mind with several recent updates, including a full HVAC replacement in June 2023, a new roof in July 2025, updated flooring in March 2026, and an updated back porch deck in July 2026. Inside, you???ll find plenty of room to relax, entertain, and truly make the space your own. The generous lot offers ample outdoor space for gatherings, gardening, pets, or simply enjoying the backyard and newly updated deck. Conveniently located near schools, shopping, dining, and everyday essentials, with easy interstate access for a quick commute to Little Rock and surrounding areas. Whether you???re a first-time buyer, looking for more space, or searching for your next investment opportunity, this Jacksonville home offers space, recent improvements, and plenty of potential. Schedule your private showing today!
Property Features
Property Type: Residential - Single Family
Cooling: Central
Heating: Central Heat
Home Style: Traditional
Lot Size: 0.44 Acres
Roof Type: Composition
Stories: 1.0
Taxes: $1,795
Year Built: 1978
Amenities
Deck
Feature Descriptions
Appliance(s)/Kitchen Equipment: Microwave, Electric Range, Dishwasher, Disposal
Days on Site: 6
Dining: Living/Dining Combo
Exterior: Rock & Frame
Fireplace: None
Flooring: Vinyl, Tile
Lot descriprion: Level, In Subdivision
Lot Dimensions: 0.44 acre(s)
Other Room(s): Formal Living Room
Parking Notes: Carport, Two Car
Sewer: Public Sewer
Water: Public Water
Listed By / Shown By
Listed By
Agency Name: Plush Homes Co. Realtors
Agency Phone: 501-817-8511
Shown By
Agent Name: Boyd Anderson
Agent Phone: Cell: (501) 206-8845
Agency Title: Crye-Leike Real Estate Services

Source: Arkansas MLS
Estimate Your Payment
Estimated Payment
$ 690.79 per month $478.50 Principal & Interest $149.58 Property Tax $62.71 Homeowner's InsuranceChange Payment Information
Privacy Policy / DMCA Notice / ADA Accessibility


This site is hosted, designed and copyright
© 1994 - 2026 by
Delta Media Group, Inc. -- Patent Pending --
1107 N Jeff Davis Avenue | MLS# 26029462
This single family home located at 1107 N Jeff Davis Avenue, Jacksonville, AR 72076 is currently listed for sale with an asking price of $215,000. This property was built in 1978 and has 3 bedrooms and 2 full baths with 1719 sq. ft. N Jeff Davis Avenue is located in the BROWN ADD TO JACK subdivision. Search BROWN ADD TO JACK real estate on www.heberspringsrealestate.com today.