Boyd Anderson

BEDS3
BATHS2 full 1 partial
SQUARE FEET1,866
MLS#26039390
STATUSActive
PROPERTY TYPEResidential - Single Family
SUBDIVISIONCOULTER ESTATES PHASE 3
NEIGHBORHOODDEQUEEN
Property Description
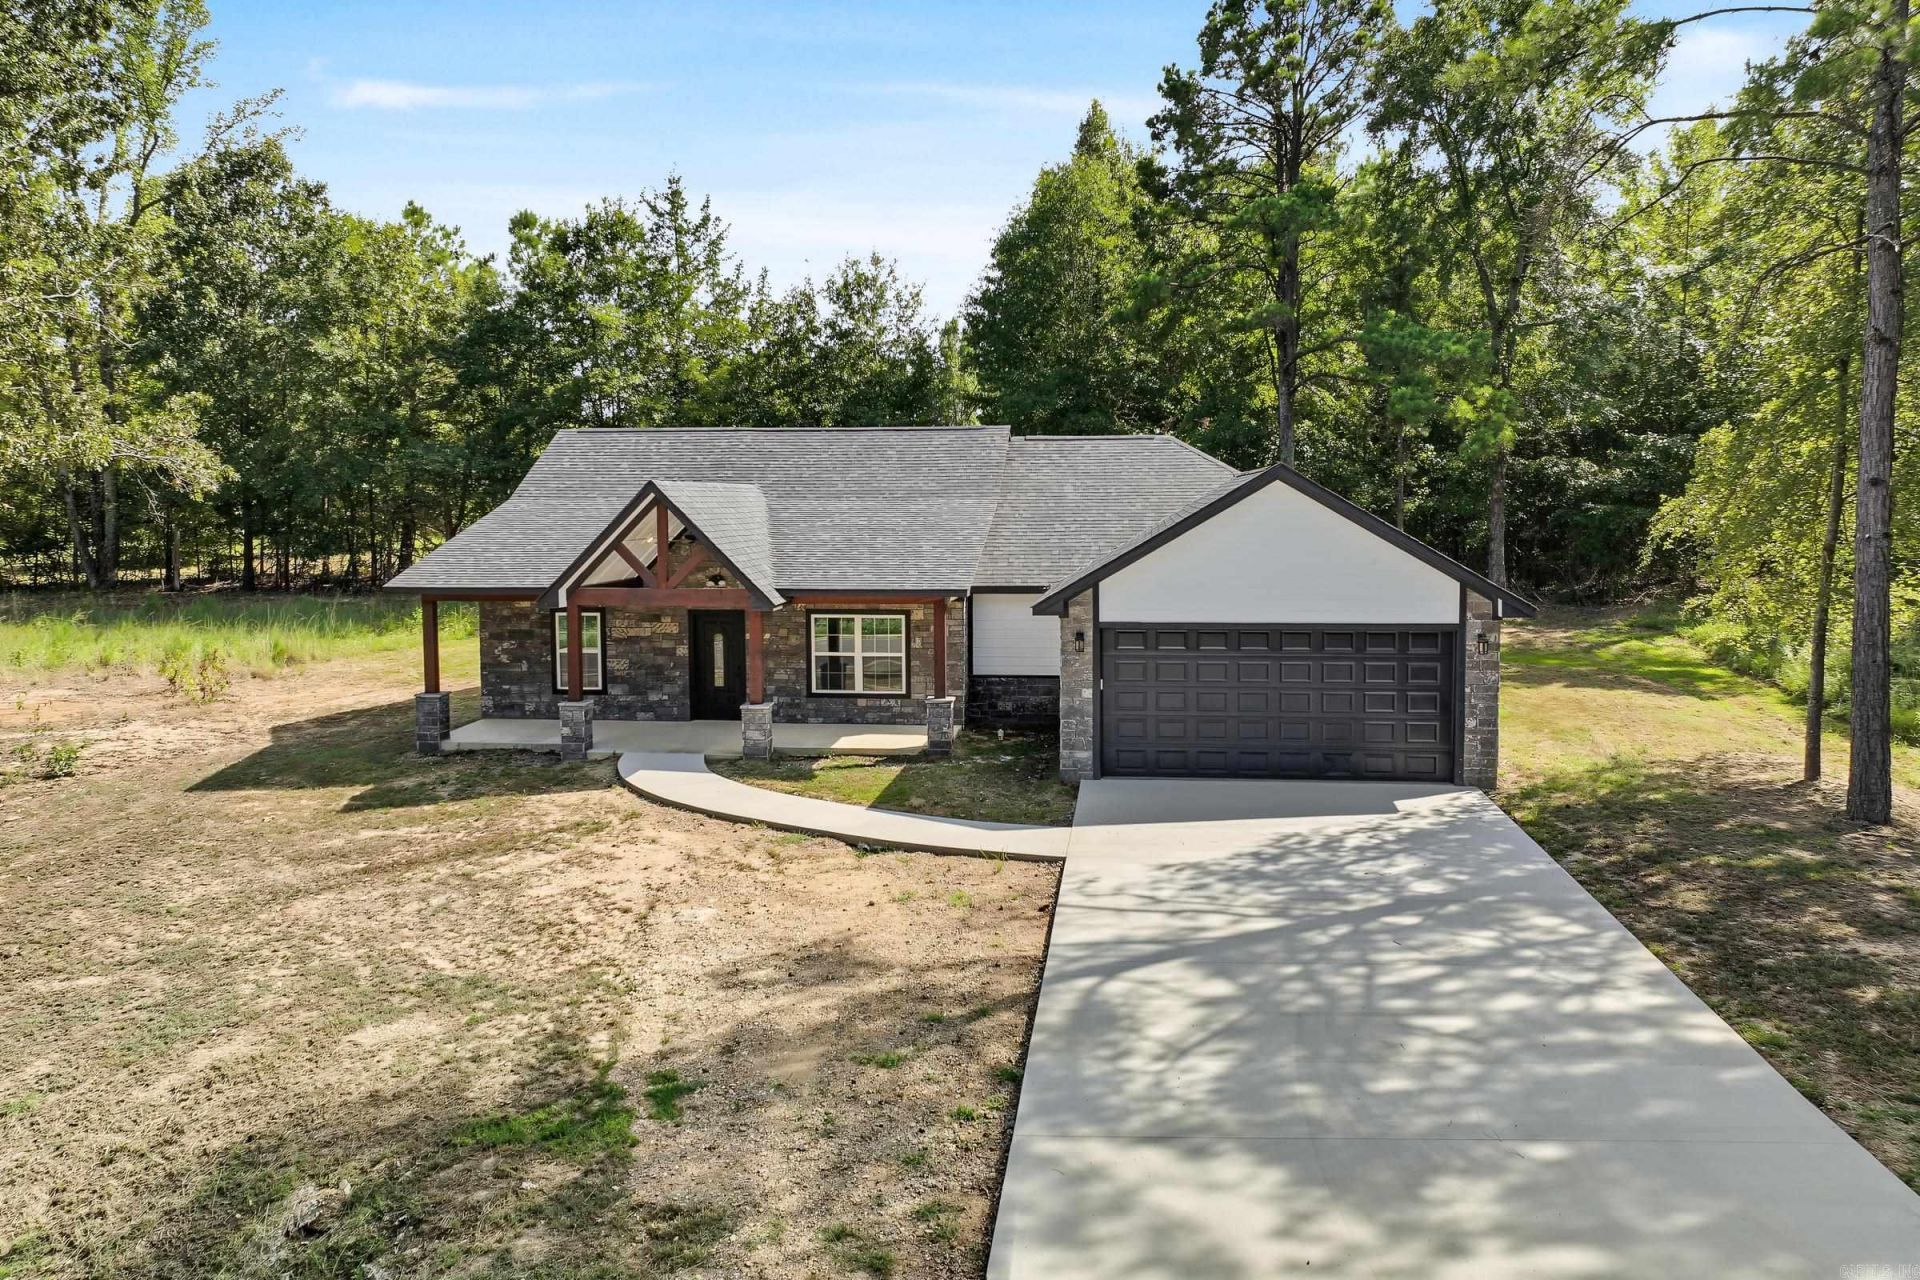
New Beautiful Home that was custom built by three of the best in the field. The vision of three brothers to build an unique home with modern finishes and quality material came to a reality. Custom built cabinets with granite counter tops give this home an elegant touch. Walk-in-tile showers that are one-of-a-kind makes this house attractive! This home will give the new owner peace of mind and pride of ownership! The Vaulted ceiling in the living area with modern electric fireplace insert makes this home perfect for friend and family gatherings for the holidays to come!! Did i mention the covered patio on the back for summer grilling or Morning coffees! Don't wait to long to schedule a showing on this one!!!
Property Features
Property Type: Residential - Single Family
Basement: None
Cooling: Central
Heating: Central Heat
Home Style: Traditional
Lot Size: 0.35 Acres
Roof Type: Architectural Shingle, Composition
Stories: 1.0
Taxes: $2,319
Year Built: 2025
Amenities
Washer Connection
Dryer Connection-Gas
Ceiling Fan(s)
Walk-in Shower
Breakfast Bar
Kit Counter- Granite Slab
Patio
Porch
Feature Descriptions
Appliance(s)/Kitchen Equipment: Dishwasher
Area Amenities: None
Days on Site: 33
Dining: Breakfast Bar, Living/Dining Combo
Exterior: Stone, Hardie Board
Fireplace: Decorative/Non-Functional, LED Electric Fireplace
Flooring: Laminate, Tile
Lot descriprion: Level
Lot Dimensions: 0.35 acre(s)
Other Room(s): Laundry
Parking Notes: Garage, Two Car
Sewer: Public Sewer
Water: Public Water
Listed By / Shown By
Listed By
Agency Name: Hale Real Estate Sales
Agency Phone: 870-584-3001
Shown By
Agent Name: Boyd Anderson
Agent Phone: Cell: (501) 206-8845
Agency Title: Crye-Leike Real Estate Services

Source: Arkansas MLS
Estimate Your Payment
Estimated Payment
$ 1,174.97 per month $867.97 Principal & Interest $193.25 Property Tax $113.75 Homeowner's InsuranceChange Payment Information
Privacy Policy / DMCA Notice / ADA Accessibility


This site is hosted, designed and copyright
© 1994 - 2026 by
Delta Media Group, Inc. -- Patent Pending --
110 Jt Jt Cr | MLS# 26039390
This single family home located at 110 Jt Jt Cr, De Queen, AR 71832 is currently listed for sale with an asking price of $390,000. This property was built in 2025 and has 3 bedrooms and 2 full and 1 partial baths with 1866 sq. ft. Jt Jt Cr is located in the COULTER ESTATES PHASE 3 subdivision. Search COULTER ESTATES PHASE 3 real estate on www.heberspringsrealestate.com today.