Boyd Anderson

BEDS3
BATHS1 full 1 partial
SQUARE FEET1,560
MLS#26043847
STATUSNew Listing
PROPERTY TYPEResidential - Single Family
SUBDIVISIONWOODLAND HILLS
NEIGHBORHOODJACKSONVILLE
Property Description
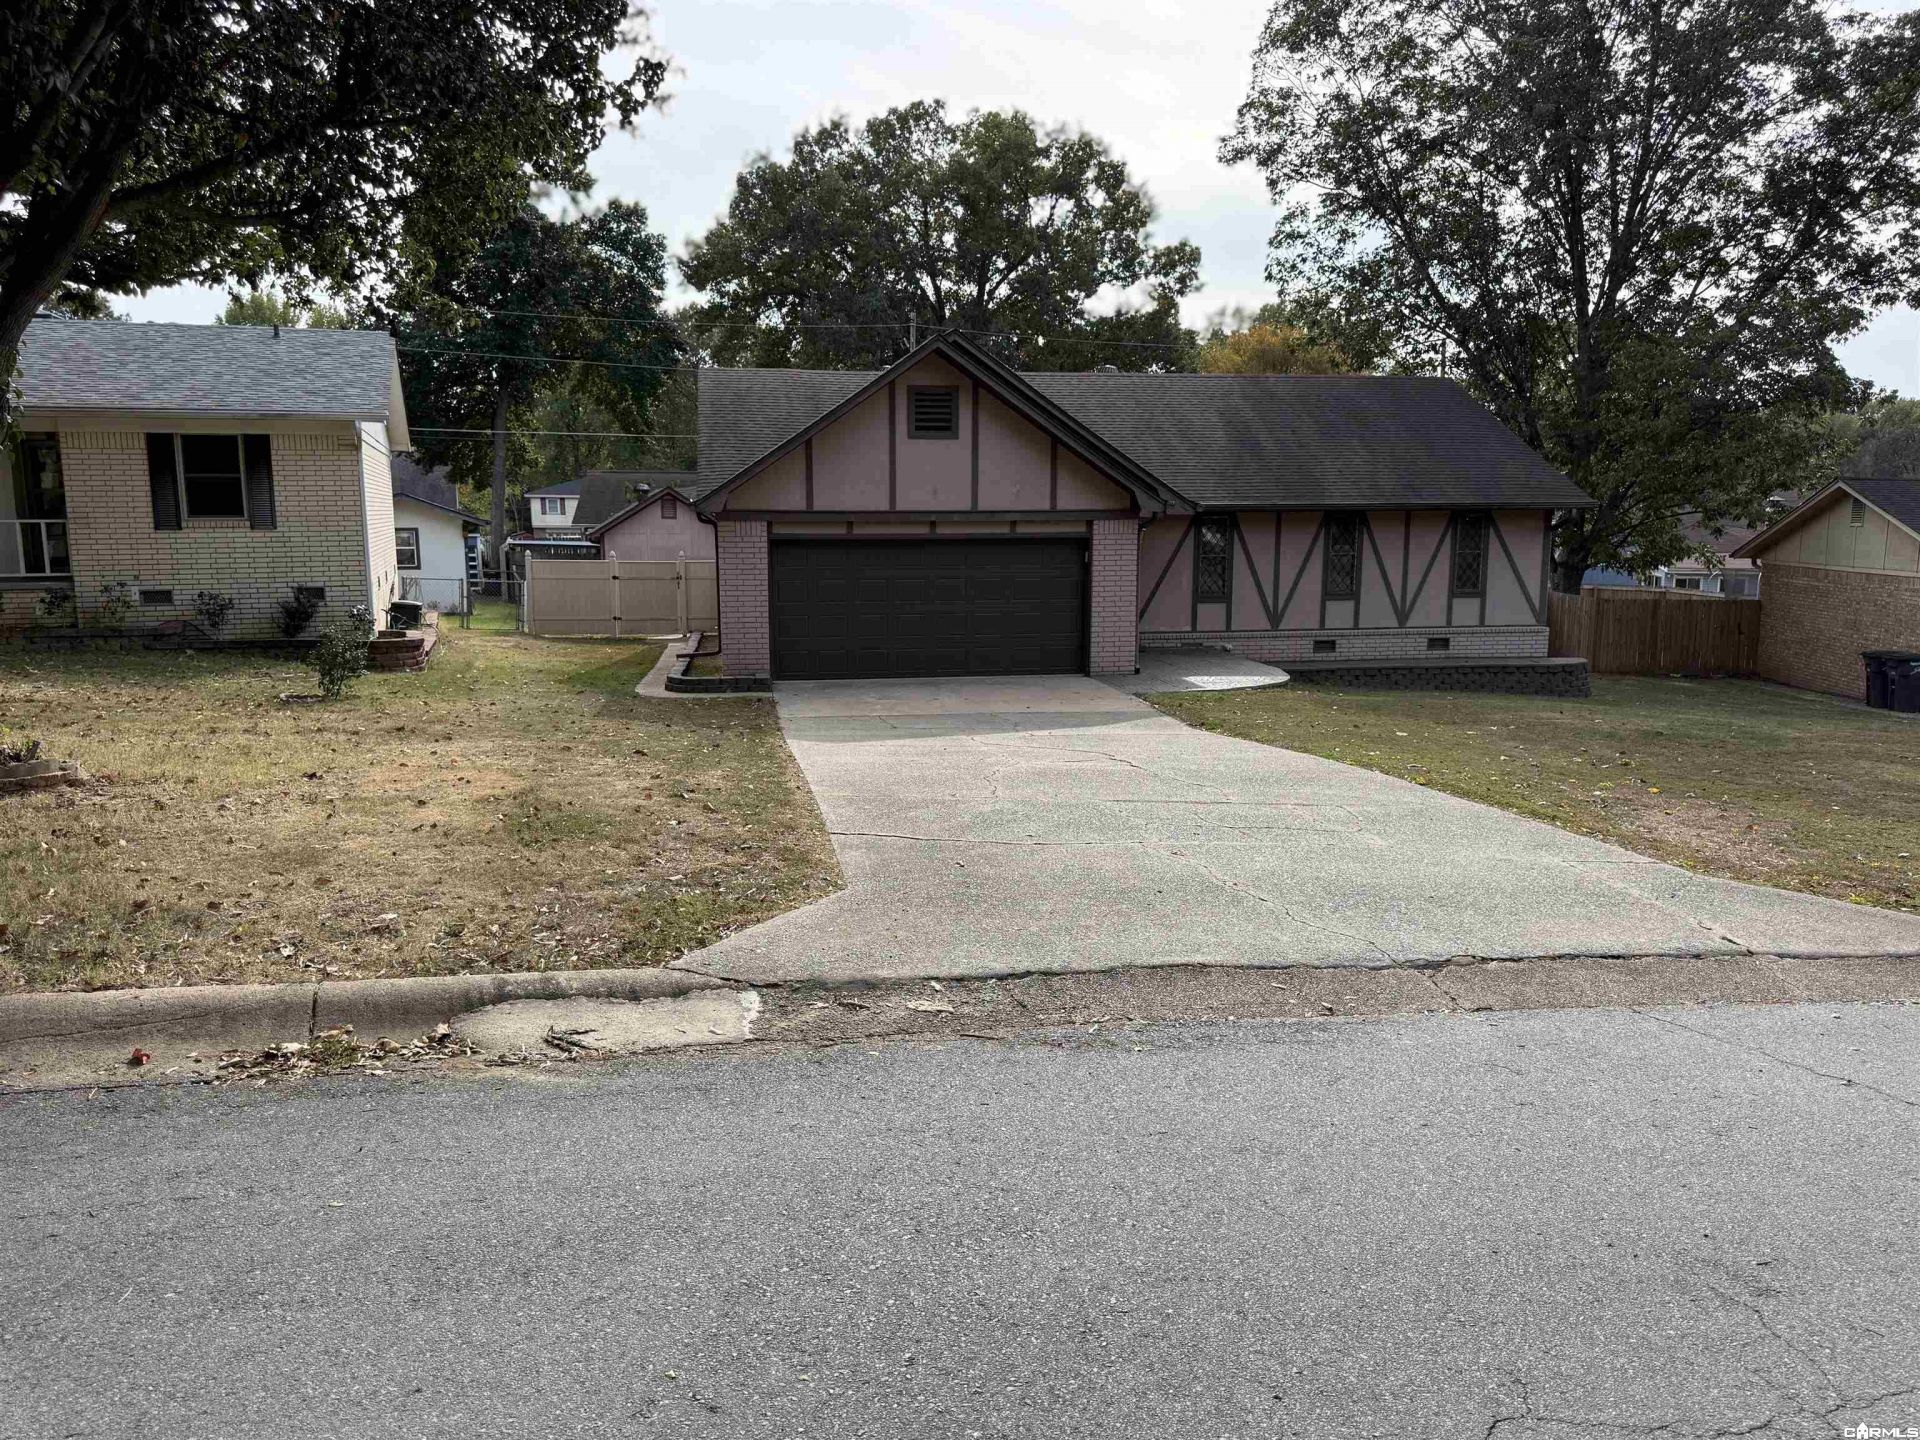
Super nice brick home with lots of updates and ready to move into with no work required.Super nice size den with fireplace and custom wood mantle made by the seller in solid oak, tons of new cabinets solid oak made by the seller .Open floor plan with bar area that overlooks den and fireplace .Newer countertops in kitchen and bathrooms , newer paint inside with lots of custom wood trim Thur out .Wood floors in den and bedrooms .Sunroom on back of house that overlooks backyard with two storage building ,one has sink and hot water tank and toilet and electrical hook up with window A/C unit .Two car garage with a wall of cabinets and storage areas.This house is well maintained and not many like this one .
Property Features
Property Type: Residential - Single Family
Cooling: Central
Fenced: Yes
Heating: Central Heat, Heat Pump
Home Style: Traditional
Lot Size: 0.24 Acres
Roof Type: 3 Tab Shingles
Stories: 1.0
Taxes: $1,109
Year Built: 1980
Amenities
Washer Connection
Dryer Connection-Electric
Water Heater-Electric
Smoke Detector(s)
Window Treatments
Floored Attic
Walk-In Closet(s)
Ceiling Fan(s)
Walk-in Shower
Breakfast Bar
Kit Counter- Granite Slab
3/4 Bathroom
Screened Porch
Porch
Fully Fenced
Outside Storage Area
Guttering
Shop
PVC Fence
Wood Fence
Feature Descriptions
Appliance(s)/Kitchen Equipment: Built-In Stove, Electric Range, Surface Range, Dishwasher, Disposal, Pantry, Ice Maker Connection
Area Amenities: None
Association/Condo Fees: Termite Contract
Days on Site: 1
Dining: Breakfast Bar, Eat-In Kitchen
Exterior: Brick & Frame Combo
Fireplace: Glass Doors, Woodburning-Prefab.
Flooring: Luxury Vinyl, Tile, Vinyl, Wood
Lot descriprion: Level, Extra Landscaping, In Subdivision
Lot Dimensions: 0.24 acre(s)
Other Room(s): Den/Family Room, Laundry, Sun Room, Workshop/Craft
Parking Notes: Auto Door Opener, Garage, Two Car
Sewer: Public Sewer
Water: Public Water
Local Schools
High School: Jacksonville
Elementary School: Bobby G Elementary
Listed By / Shown By
Listed By
Agency Name: Plantation Realty
Agency Phone: 501-882-0444
Shown By
Agent Name: Boyd Anderson
Agent Phone: Cell: (501) 206-8845
Agency Title: Crye-Leike Real Estate Services

Source: Arkansas MLS
Estimate Your Payment
Estimated Payment
$ 595.61 per month $444.89 Principal & Interest $92.42 Property Tax $58.30 Homeowner's InsuranceChange Payment Information
Privacy Policy / DMCA Notice / ADA Accessibility


This site is hosted, designed and copyright
© 1994 - 2026 by
Delta Media Group, Inc. -- Patent Pending --
11 Carmen Court | MLS# 26043847
This single family home located at 11 Carmen Court, Jacksonville, AR 72076 is currently listed for sale with an asking price of $199,900. This property was built in 1980 and has 3 bedrooms and 1 full and 1 partial baths with 1560 sq. ft. Carmen Court is located in the WOODLAND HILLS subdivision. Search WOODLAND HILLS real estate on www.heberspringsrealestate.com today.