Boyd Anderson

BEDS4
BATHS3 full
SQUARE FEET2,227
MLS#26038679
STATUSActive
PROPERTY TYPEResidential - Single Family
SUBDIVISIONNorthlake Phase 12
NEIGHBORHOODJACKSONVILLE
Property Description
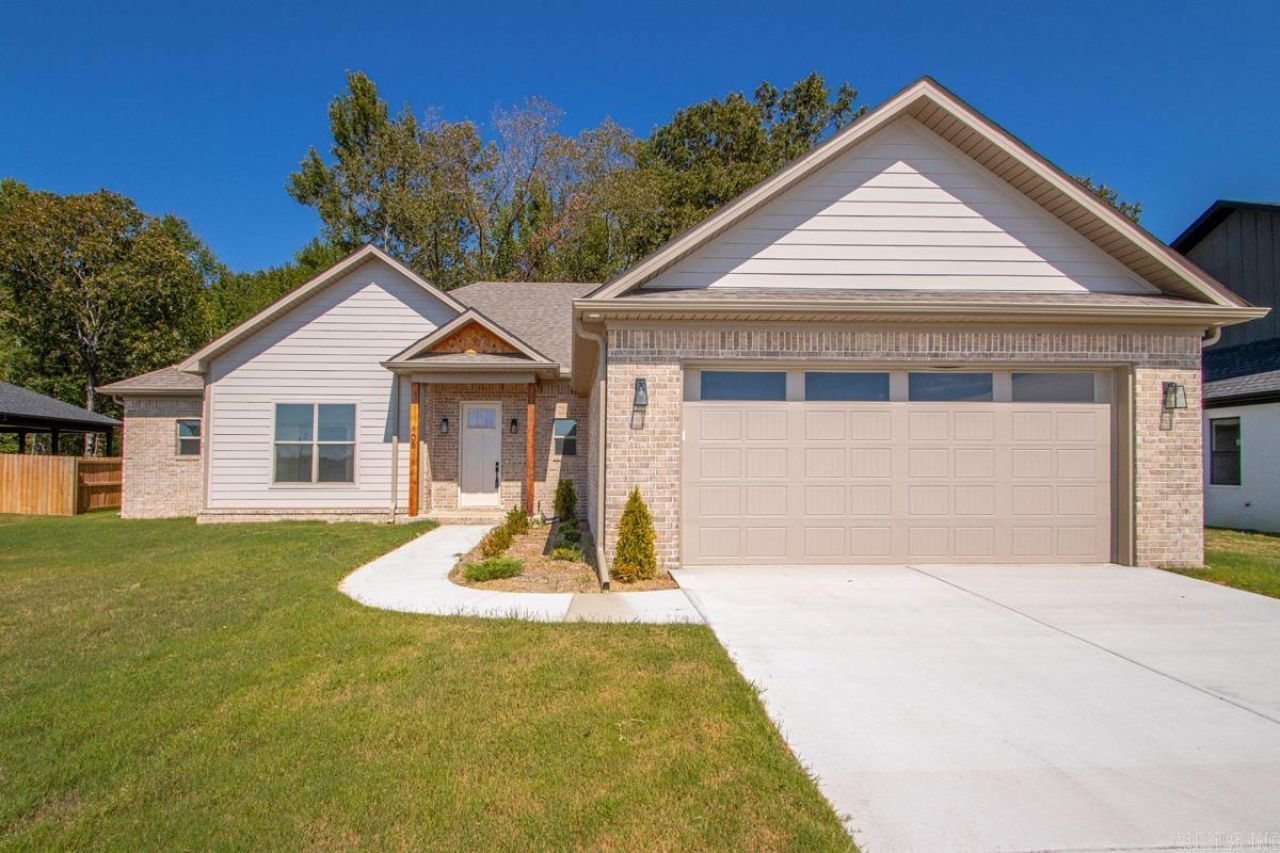
Whoa! Elevated design meets ultimate functionality in Northlake Subdivision! Packed with high-end style, this 2,227 sq ft light brick residence sits on a private 0.27-acre lot backing to serene, wooded views. Sleek and durable luxury vinyl plank flooring flows seamlessly through the main living areas, custom kitchen, and primary suite. The centerpiece kitchen showcases custom inset cabinetry paired with striking quartz countertops and a gas stovetop. Designed for maximum versatility, the split floor plan features TWO true primary-style suites, plus two guest bedrooms sharing a third full bath! The main primary retreat stuns with tray ceilings, a soaking tub, and a custom walk-in tile shower. Complete with a tankless water heater for endless hot water, this turn-key residence is built for effortless living and entertaining!! *Some images are digitally staged using AI to illustrate potential styling. Decor shown is not present.*
Property Features
Property Type: Residential - Single Family
Cooling: Central
Heating: Central Heat
Home Style: Traditional
Lot Size: 0.27 Acres
Roof Type: Architectural Shingle
Stories: 1.0
Taxes: $380
Amenities
Washer Connection
Dryer Connection-Electric
Water Heater-Gas
Floored Attic
Walk-In Closet(s)
Walk-in Shower
Breakfast Bar
Kit Counter-Quartz
Patio
Porch
Guttering
Feature Descriptions
Appliance(s)/Kitchen Equipment: Free-Standing Stove, Microwave, Gas Range, Dishwasher
Days on Site: 39
Dining: Breakfast Bar, Kitchen/Dining Combo
Exterior: Brick
Fireplace: LED Electric Fireplace
Flooring: Luxury Vinyl
Lot descriprion: Level, In Subdivision
Lot Dimensions: 0.27 acre(s)
Other Room(s): Den/Family Room, Laundry
Parking Notes: Garage, Two Car
Sewer: Public Sewer
Water: Public Water
Listed By / Shown By
Listed By
Agency Name: Keller Williams Realty
Agency Phone: 501-907-5959
Shown By
Agent Name: Boyd Anderson
Agent Phone: Cell: (501) 206-8845
Agency Title: Crye-Leike Real Estate Services

Source: Arkansas MLS
Estimate Your Payment
Estimated Payment
$ 1,038.55 per month $890.22 Principal & Interest $31.67 Property Tax $116.67 Homeowner's InsuranceChange Payment Information
Privacy Policy / DMCA Notice / ADA Accessibility


This site is hosted, designed and copyright
© 1994 - 2026 by
Delta Media Group, Inc. -- Patent Pending --
108 Fawnwood Street | MLS# 26038679
This single family home located at 108 Fawnwood Street, Jacksonville, AR 72076 is currently listed for sale with an asking price of $399,995. This property has 4 bedrooms and 3 full baths with 2227 sq. ft. Fawnwood Street is located in the Northlake Phase 12 subdivision. Search Northlake Phase 12 real estate on www.heberspringsrealestate.com today.