Boyd Anderson

BEDS4
BATHS3 full
SQUARE FEET2,745
MLS#26027818
STATUSPrice Change
PROPERTY TYPEResidential - Single Family
SUBDIVISIONPLEASANT VALLEY
NEIGHBORHOODLittle Rock
Property Description
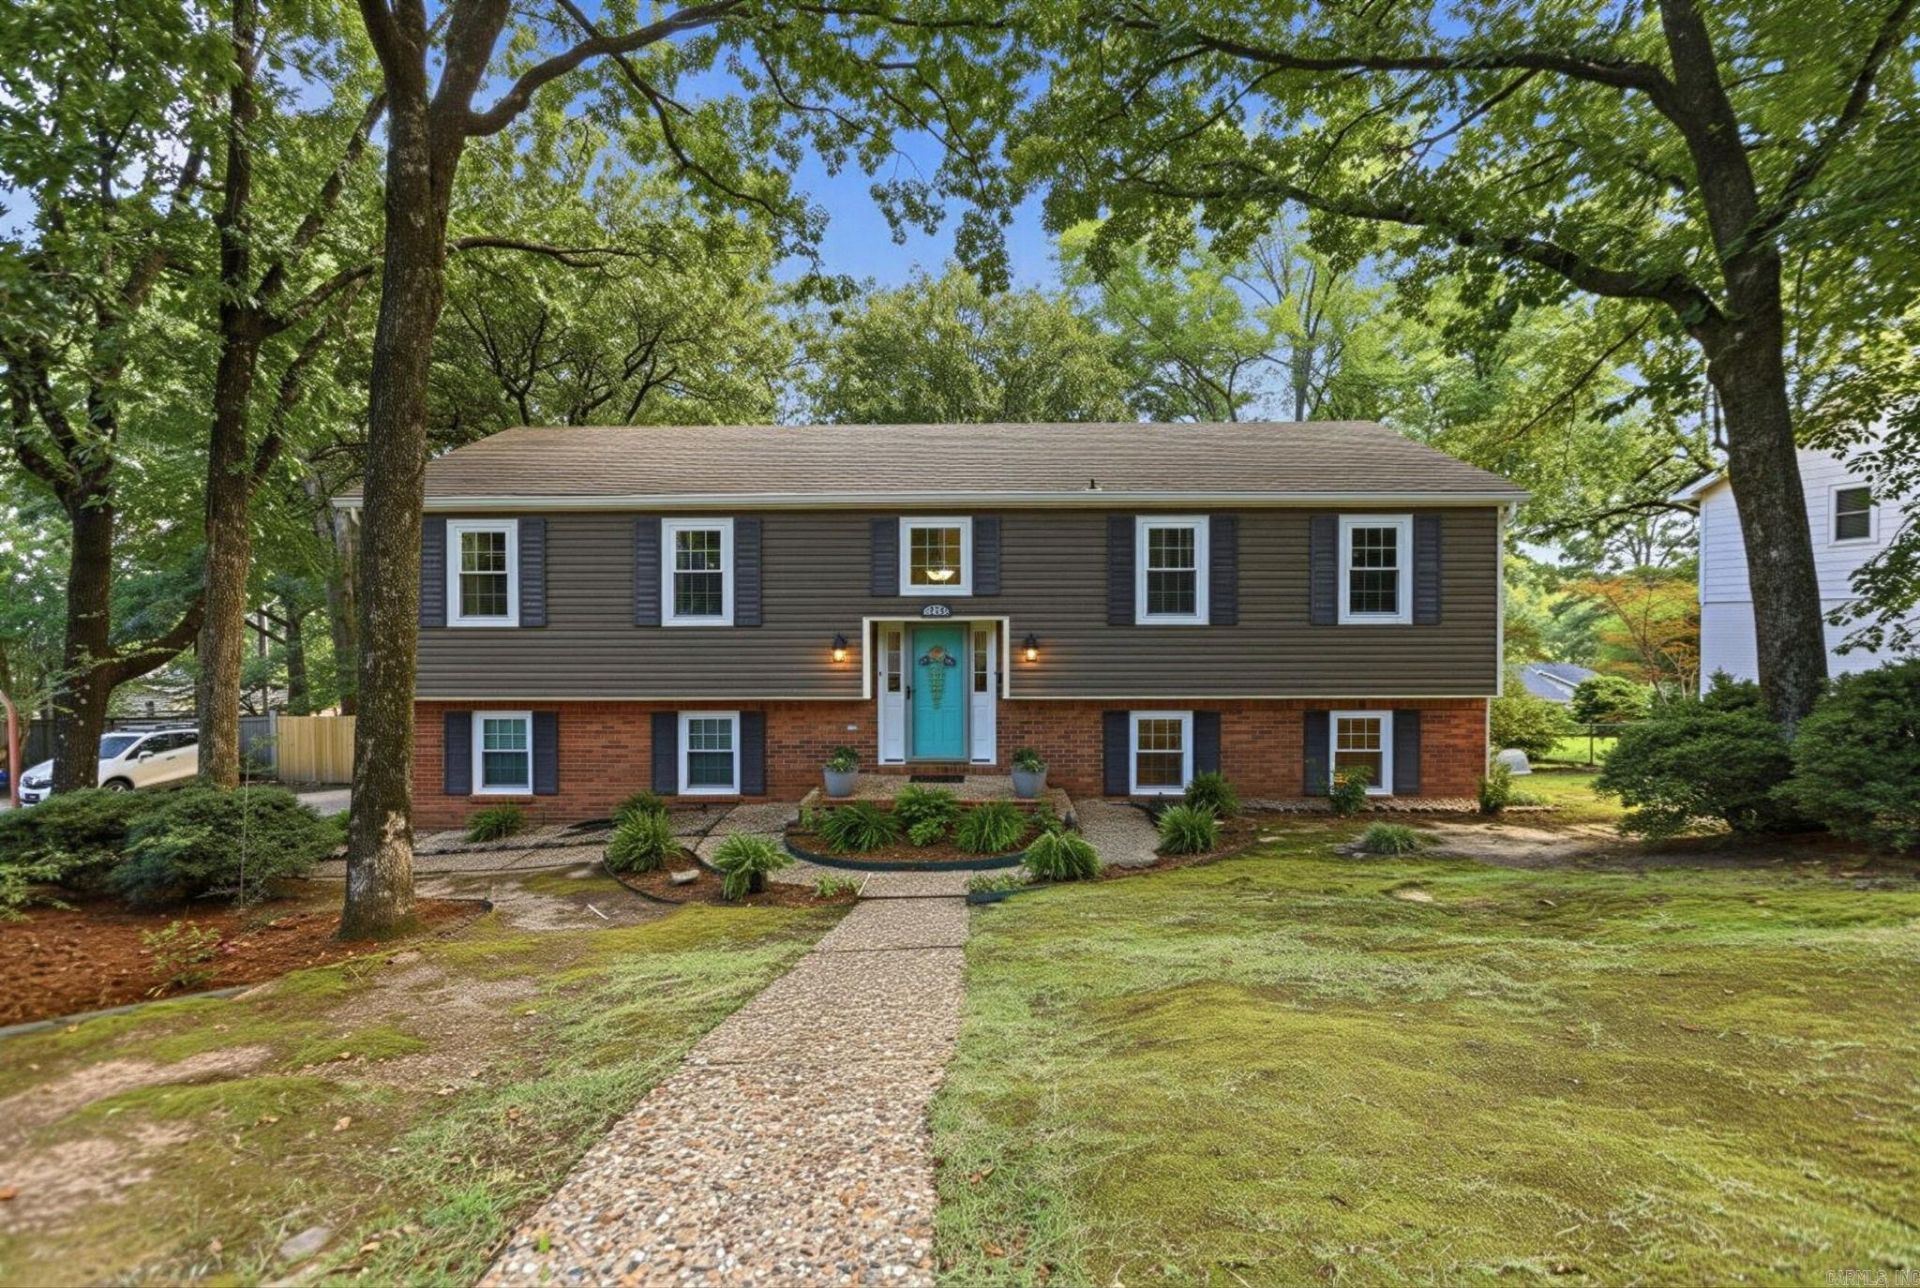
Tucked among mature trees in highly coveted Pleasant Valley, this spacious West Little Rock home offers flexible living, a beautiful backyard & room to gather inside and out. This spacious 4-bedroom, 3-bath home offers a flexible floor plan with multiple living spaces and room for everyone. The main level features a generous living/dining room, a comfortable den/family room open to the kitchen and great natural light throughout. The kitchen offers crisp white cabinetry, bar seating, stainless steel appliances and an easy flow into the family room with a gas-log fireplace. Downstairs, a large additional living area with a full bathroom with walk-in shower & soaking tub makes the perfect game/media room, guest retreat, or even a private lower-level primary bedroom retreat (AI pics). Outdoor living is a highlight with a large deck overlooking a beautiful, tree-filled fenced backyard. Walkable to the local elementary school and convenient to shopping, dining, and everything West Little Rock has to offer, this Pleasant Valley home blends space, location and lifestyle. NEWER Windows, Siding & NEW Flooring.
Property Features
Property Type: Residential - Single Family
Cooling: Central
Fenced: Yes
Heating: Central Heat
Home Style: Traditional
Lot Size: 0.30 Acres
Roof Type: Architectural Shingle
Taxes: $3,913
Year Built: 1972
Amenities
Washer Connection
Dryer Connection-Electric
Water Heater-Gas
Window Treatments
Walk-In Closet(s)
Ceiling Fan(s)
Walk-in Shower
Breakfast Bar
Kit Counter-Formica
Patio
Deck
Fully Fenced
Lawn Sprinkler
Wood Fence
Feature Descriptions
Appliance(s)/Kitchen Equipment: Free-Standing Stove, Microwave, Gas Range, Dishwasher, Disposal
Area Amenities: Swimming Pool(s), Tennis Court(s), Playground, Party Room, Picnic Area, Mandatory Fee
Days on Site: 16
Dining: Eat-In Kitchen, Kitchen/Dining Combo, Living/Dining Combo, Breakfast Bar, Kitchen/Den
Exterior: Brick, Vinyl Siding
Fireplace: Gas Starter, Gas Logs Present, Uses Gas Logs Only
Flooring: Carpet, Tile, Luxury Vinyl
Lot descriprion: Sloped, In Subdivision, Down Slope
Lot Dimensions: 0.3 acre(s)
Other Room(s): Great Room, Den/Family Room, Game Room, Laundry
Parking Notes: Garage, Two Car, Auto Door Opener, Side Entry
Sewer: Public Sewer
Water: Public Water
Listed By / Shown By
Listed By
Agency Name: CBRPM Group
Agency Phone: 501-664-1775
Shown By
Agent Name: Boyd Anderson
Agent Phone: Cell: (501) 206-8845
Agency Title: Crye-Leike Real Estate Services

Source: Arkansas MLS
Estimate Your Payment
Estimated Payment
$ 1,270.05 per month $834.59 Principal & Interest $326.08 Property Tax $109.38 Homeowner's InsuranceChange Payment Information
Privacy Policy / DMCA Notice / ADA Accessibility


This site is hosted, designed and copyright
© 1994 - 2026 by
Delta Media Group, Inc. -- Patent Pending --
10725 Crestdale Lane | MLS# 26027818
This single family home located at 10725 Crestdale Lane, Little Rock, AR 72212 is currently listed for sale with an asking price of $375,000. This property was built in 1972 and has 4 bedrooms and 3 full baths with 2745 sq. ft. Crestdale Lane is located in the PLEASANT VALLEY subdivision. Search PLEASANT VALLEY real estate on www.heberspringsrealestate.com today.