Boyd Anderson

BEDS6
BATHS5 full
SQUARE FEET6,135
MLS#26028462
STATUSActive
PROPERTY TYPEResidential - Single Family
SUBDIVISIONJames Morgan Single
NEIGHBORHOODPULASKI COUNTY WEST
Property Description
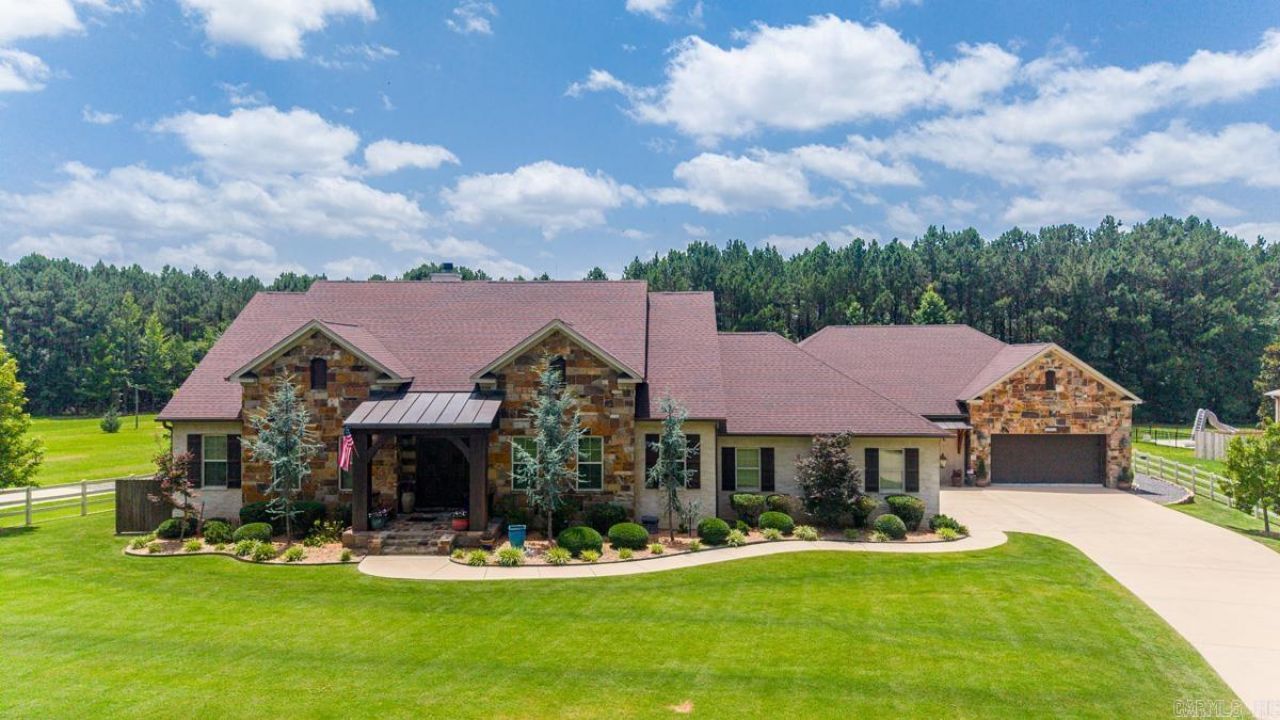
Nestled on nearly two private acres this one-of-a-kind estate blends true craftsmanship with exceptional amenities. Stunning brick archway entry, great room with beamed ceilings and native stone fireplace. The spacious eat-in kitchen serves as the heart of the home featuring custom hand-crafted solid wood cabinetry, granite countertops, hammered copper farm sink, double ovens, breakfast bar and walk-in pantry. The main level of the home includes the primary bedroom and spa-like bath along with three additional bedrooms. This home is perfect for in-laws or teens. Several bedrooms overlook the pool. There's a second living space with a kitchenette. The oversized game/exercise room has built-in sound. Upstairs are two bedrooms, bath and playroom with built-ins. The exterior has an iron security gate, garage parking for 5 vehicles, bike/sporting equipment storage (not included in sf), separate shop/garage, 40' long inground pool. Cedar pavilion w/metal roof, tongue and groove ceiling, wood burning fireplace, double-sided wood box, ceiling fan, mini-fridge and authentic pizza oven. Craftsmanship, privacy and natural beauty come together in perfect harmony here.
Property Features
Property Type: Residential - Single Family
Cooling: Central
Fenced: Yes
Fireplaces: 3
Heating: Central Heat, Zoned Units
Home Style: Traditional
Lot Size: 1.89 Acres
Roof Type: Composition
Stories: 1.0
Taxes: $6,148
Year Built: 2012
Amenities
Wet Bar
Washer Connection
Dryer Connection-Electric
Water Heater-Electric
Whirlpool/Hot Tub/Spa
Smoke Detector(s)
Security System
Window Treatments
Walk-In Closet(s)
Built-Ins
Ceiling Fan(s)
Walk-in Shower
Breakfast Bar
Video Surveillance
Kit Counter- Gra
Deck
Fully Fenced
Outside Storage Area
Inground Pool
Guttering
Shop
Gazebo
Video Surveillance
Feature Descriptions
Appliance(s)/Kitchen Equipment: Built-In Stove, Double Oven, Microwave, Electric Range, Dishwasher, Disposal, Pantry, Ice Maker Connection
Days on Site: 12
Dining: Separate Dining Room, Eat-In Kitchen, Breakfast Bar
Exterior: Brick, Stone
Fireplace: Woodburning-Site-Built, Glass Doors, Three or More, Outdoor Fireplace, LED Electric Fireplace
Flooring: Carpet, Wood, Natural Stone Tile
Lot descriprion: Level, Extra Landscaping, Mountain View
Lot Dimensions: 1.89 acre(s)
Other Room(s): Den/Family Room, Game Room, In-Law Quarters, Workshop/Craft, Bonus Room, Laundry, Media Room/Theater
Parking Notes: Garage, Auto Door Opener, Four Car or More, Side Entr
Security: yes
Sewer: Septic
Special View Info: Mountain
Swimming Pool: Yes
Local Schools
High School: Joe T Robinson
Middle School: Joe T Robinson
Elementary School: Robinson
Listed By / Shown By
Listed By
Agency Name: Keller Williams Realty
Agency Phone: 501-907-5959
Shown By
Agent Name: Boyd Anderson
Agent Phone: Cell: (501) 206-8845
Agency Title: Crye-Leike Real Estate Services

Source: Arkansas MLS
Estimate Your Payment
Estimated Payment
$ 5,796.01 per month $4,671.46 Principal & Interest $512.33 Property Tax $612.21 Homeowner's InsuranceChange Payment Information
Privacy Policy / DMCA Notice / ADA Accessibility


This site is hosted, designed and copyright
© 1994 - 2026 by
Delta Media Group, Inc. -- Patent Pending --
10501 Barrett Road | MLS# 26028462
This single family home located at 10501 Barrett Road, Little Rock, AR 72135 is currently listed for sale with an asking price of $2,099,000. This property was built in 2012 and has 6 bedrooms and 5 full baths with 6135 sq. ft. Barrett Road is located in the James Morgan Single subdivision. Search James Morgan Single real estate on www.heberspringsrealestate.com today.