Boyd Anderson

BEDS3
BATHS2 full
SQUARE FEET2,020
MLS#26036240
STATUSNew Listing
PROPERTY TYPEResidential - Single Family
SUBDIVISIONBOBBY WOODS
NEIGHBORHOODBAUXITE
Property Description
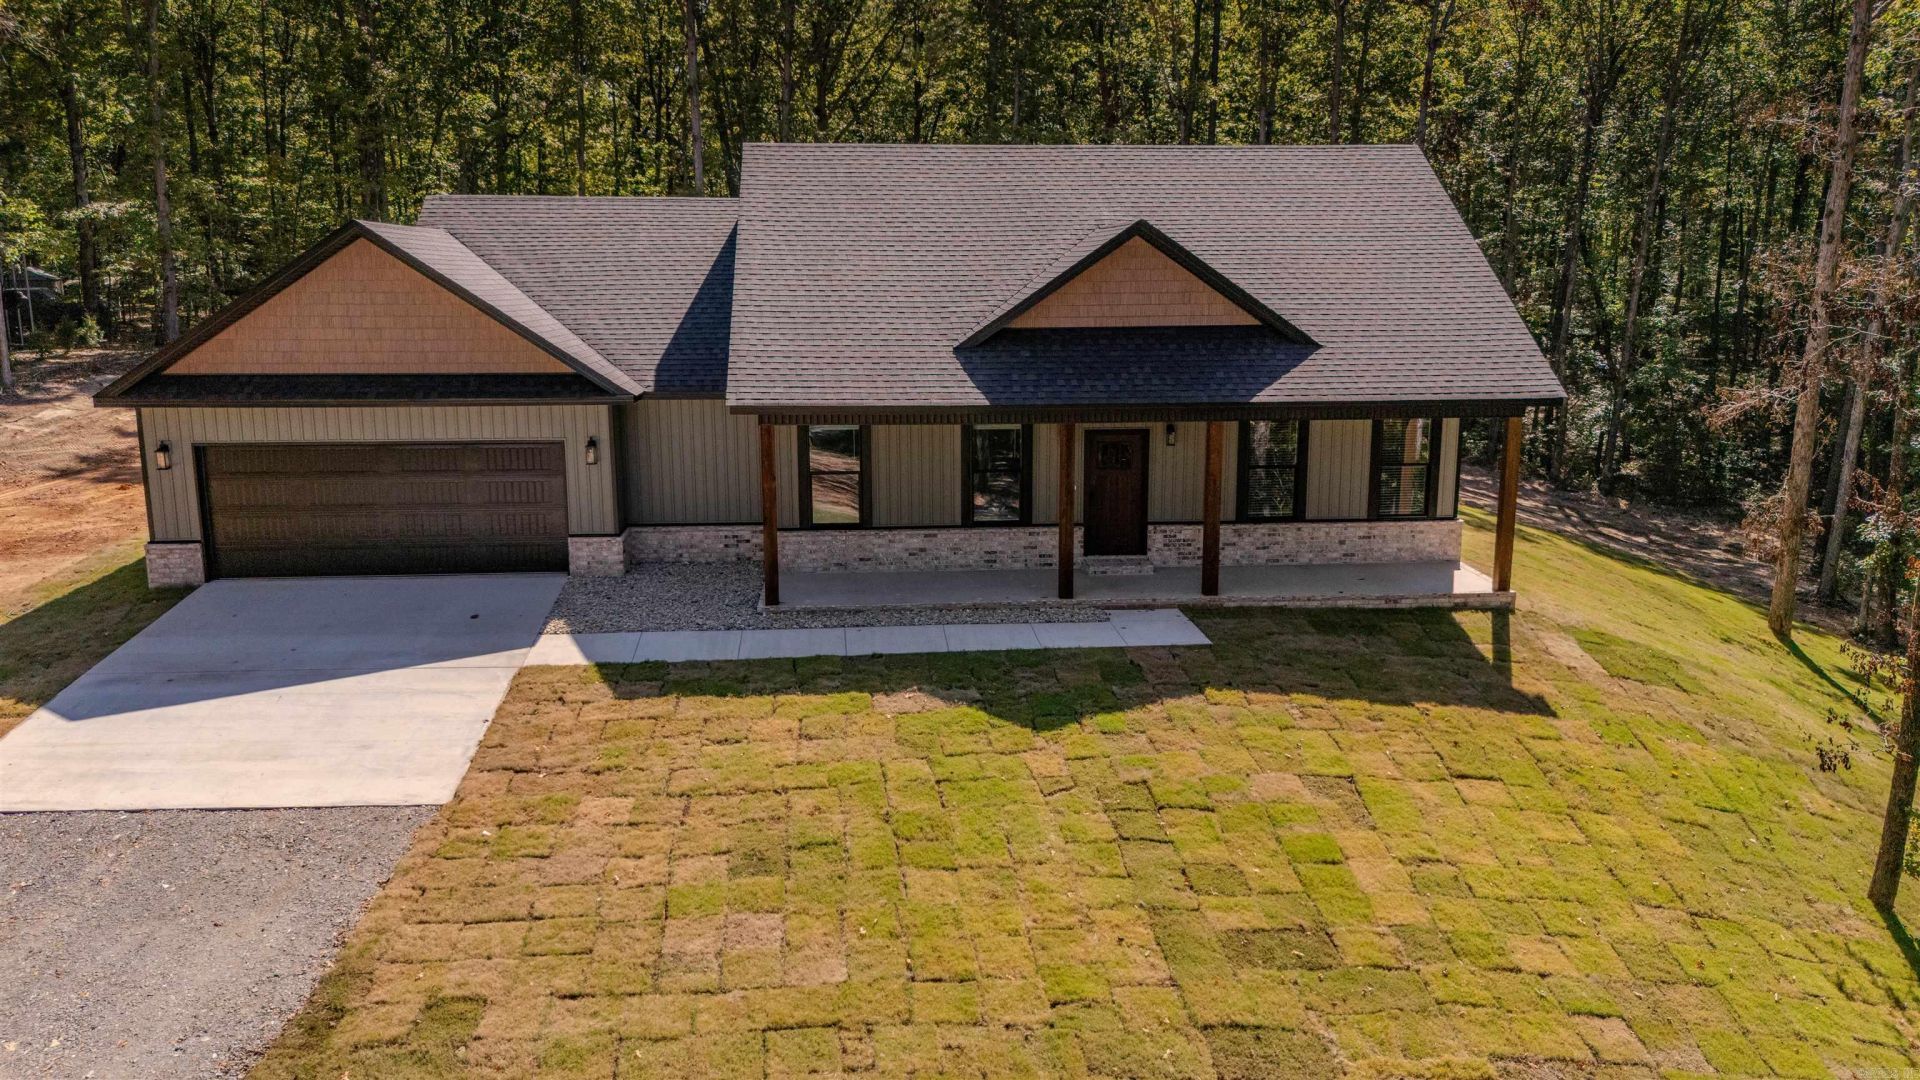
Welcome to 1040 Buckwood Road in Bauxite! Situated on approximately 4.29 acres, this beautiful new construction home offers 3 bedrooms, 2 bathrooms, and 2,020± square feet of thoughtfully designed living space. The open-concept floor plan features a spacious kitchen with quartz countertops, a large island with bar seating, a walk-in pantry, and a breakfast area. The inviting living room showcases a tray ceiling and a cozy brick wood-burning fireplace, while a separate dining room provides additional space for entertaining. The private primary suite features a tray ceiling, walk-in closet, soaking tub, and walk-in shower. Two additional spacious bedrooms share a full bath with a tub/shower combination. Additional highlights include a large front porch, oversized laundry/mudroom, decorative rock landscaping, and a peaceful setting with room to enjoy the outdoors. Don't miss this opportunity to own a brand-new home with acreage in Saline County!
Property Features
Property Type: Residential - Single Family
Cooling: Central
Heating: Central Heat
Home Style: Traditional
Lot Size: 4.29 Acres
Roof Type: Architectural Shingle
Stories: 1.0
Taxes: $292
Amenities
Washer Connection
Dryer Connection-Electric
Water Heater-Electric
Smoke Detector(s)
Walk-In Closet(s)
Ceiling Fan(s)
Walk-in Shower
Breakfast Bar
Kit Counter-Quartz
Porch
Feature Descriptions
Appliance(s)/Kitchen Equipment: Free-Standing Stove, Electric Range, Dishwasher, Disposal, Pantry, Ice Maker Connection
Days on Site: 6
Dining: Separate Dining Room, Eat-In Kitchen, Breakfast Bar
Exterior: Brick, Metal/Vinyl Siding
Fireplace: Woodburning-Prefab.
Flooring: Carpet, Wood, Tile
Lot descriprion: Sloped, Wooded, Cleared, In Subdivision
Lot Dimensions: 4.29 acre(s)
Other Room(s): Great Room, Laundry
Parking Notes: Garage, Two Car, Auto Door Opener
Sewer: Septic
Water: Public Water
Wooded: Yes
Local Schools
High School: Bauxite
Middle School: Bauxite
Elementary School: Pine Haven
Listed By / Shown By
Listed By
Agency Name: CBRPM Bryant
Agency Phone: 501-316-0955
Shown By
Agent Name: Boyd Anderson
Agent Phone: Cell: (501) 206-8845
Agency Title: Crye-Leike Real Estate Services

Source: Arkansas MLS
Estimate Your Payment
Estimated Payment
$ 980.63 per month $845.49 Principal & Interest $24.33 Property Tax $110.80 Homeowner's InsuranceChange Payment Information
Privacy Policy / DMCA Notice / ADA Accessibility


This site is hosted, designed and copyright
© 1994 - 2026 by
Delta Media Group, Inc. -- Patent Pending --
1040 Buckwood Road | MLS# 26036240
This single family home located at 1040 Buckwood Road, Bauxite, AR 72011 is currently listed for sale with an asking price of $379,900. This property has 3 bedrooms and 2 full baths with 2020 sq. ft. Buckwood Road is located in the BOBBY WOODS subdivision. Search BOBBY WOODS real estate on www.heberspringsrealestate.com today.