Boyd Anderson

BEDS4
BATHS2 full 1 partial
SQUARE FEET2,998
MLS#26029852
STATUSNew Listing
PROPERTY TYPEResidential - Single Family
SUBDIVISIONEastgate I
NEIGHBORHOODLAKESIDE SCHOOL DISTRICT
Property Description
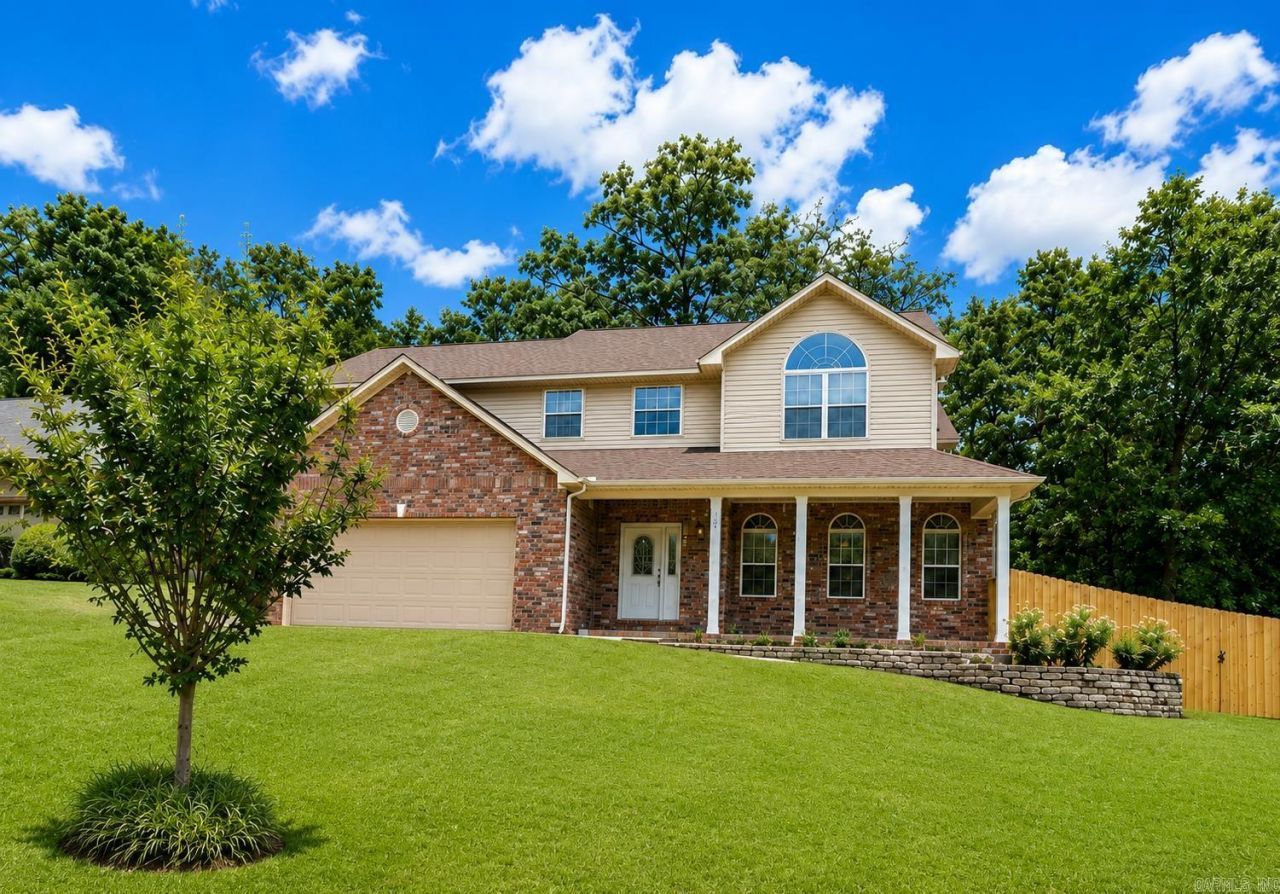
Timeless elegance in this exceptional 4-bedroom, 2.5-bath home in the highly sought-after Lakeside School District! Stately full-length covered front porch with grand columns & arched windows. Every detail reflects quality craftsmanship & style. Beautifully appointed chef's kitchen features rich custom wood cabinetry, granite countertops, a large island with abundant storage, double ovens, a surface cooktop, pantry, & spacious eat-in area. Open great room with soaring floor-to-ceiling vaulted ceilings, expansive windows, French doors, rich hardwood floors, a stunning stone fireplace, & extensive crown molding. The formal dining room showcases a tray ceiling & elegant architectural details. Large living room with built-ins & beautiful hardwood flooring with a rich glossy finish. Graceful wood staircase with wrought iron balusters adds timeless sophistication. Private primary suite offers vaulted ceilings, double vanities, a soaking tub, tiled walk-in shower, & large walk-in closet. Spacious bedrooms & closets. Peaceful park-like backyard surrounded by green space, open lawn & lush landscaping, Perfect for children, pets, outdoor games, garden & fire pit. Fully fenced backyard.
Property Features
Property Type: Residential - Single Family
Basement: None
Cooling: 1
Fenced: Yes
Heating: Central Heat
Home Style: Traditional
Lot Size: 0.30 Acres
Roof Type: Architectural Shingle
Stories: 2.0
Taxes: $2,429
Year Built: 2005
Amenities
Washer Connection
Dryer Connection-Electric
Whirlpool/Hot Tub/Spa
Central Vacuum
Window Treatments
Floored Attic
Walk-In Closet(s)
Balcony/Loft
Built-Ins
Ceiling Fan(s)
Walk-in Shower
Kit Counter- Granite Slab
Patio
Fully Fenced
Guttering
Wood Fence
Feature Descriptions
Appliance(s)/Kitchen Equipment: Double Oven, Microwave, Electric Range, Dishwasher, Disposal, Pantry, Ice Maker Connection
Days on Site: 3
Dining: Separate Dining Room, Eat-In Kitchen
Exterior: Brick & Frame Combo
Fireplace: Woodburning-Site-Built
Flooring: Carpet, Wood, Tile
Lot descriprion: In Subdivision
Lot Dimensions: 0.3 acre(s)
Other Room(s): Den/Family Room, Laundry, Hearth Room
Parking Notes: Garage, Two Car, Auto Door Opener
Sewer: Public Sewer
Water: Public Water
Local Schools
High School: Lakeside
Middle School: Lakeside
Elementary School: Lakeside
Listed By / Shown By
Listed By
Agency Name: Century 21 Parker & Scroggins Realty - Benton
Agency Phone: 501-316-4088
Shown By
Agent Name: Boyd Anderson
Agent Phone: Cell: (501) 206-8845
Agency Title: Crye-Leike Real Estate Services

Source: Arkansas MLS
Estimate Your Payment
Estimated Payment
$ 1,196.72 per month $879.10 Principal & Interest $202.42 Property Tax $115.21 Homeowner's InsuranceChange Payment Information
Privacy Policy / DMCA Notice / ADA Accessibility


This site is hosted, designed and copyright
© 1994 - 2026 by
Delta Media Group, Inc. -- Patent Pending --
104 Leigh Circle | MLS# 26029852
This single family home located at 104 Leigh Circle, Hot Springs, AR 71901 is currently listed for sale with an asking price of $395,000. This property was built in 2005 and has 4 bedrooms and 2 full and 1 partial baths with 2998 sq. ft. Leigh Circle is located in the Eastgate I subdivision. Search Eastgate I real estate on www.heberspringsrealestate.com today.