Boyd Anderson

BEDS3
BATHS2 full
SQUARE FEET1,456
MLS#26028410
STATUSTake Backups
PROPERTY TYPEResidential - Single Family
SUBDIVISIONFLIPPIN
NEIGHBORHOODFLIPPIN
Property Description
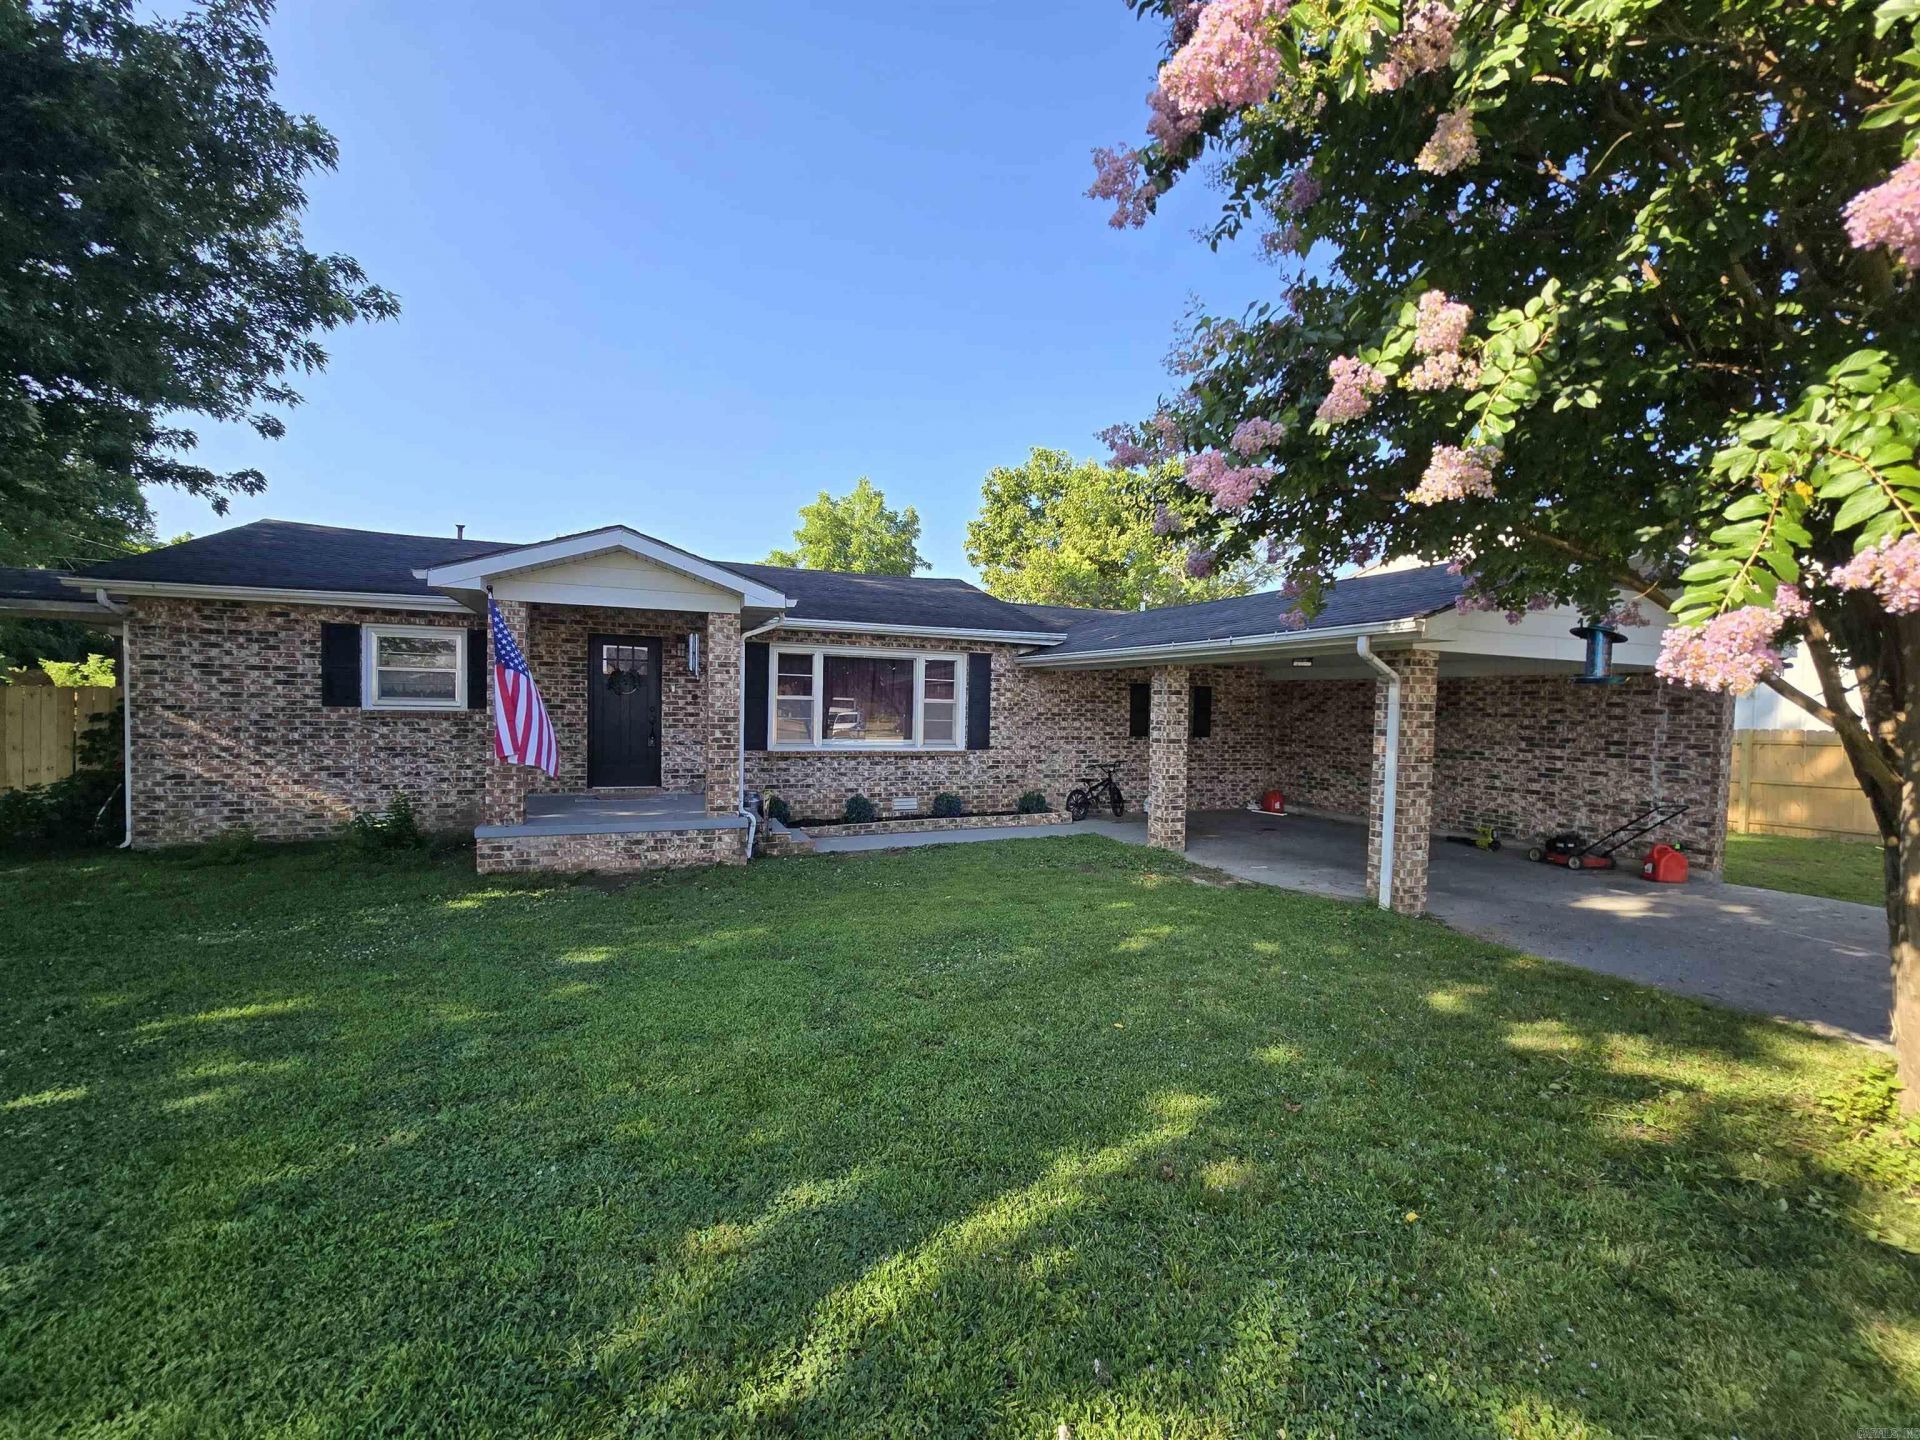
Beautiful 3-bedroom, 2-bath brick home offering 1,456 sq. ft. of comfortable living space in Flippin, AR. Conveniently located directly across from the schools and just a short walk to downtown, this home offers easy access to shopping, dining, and community events. The spacious country kitchen features custom cabinetry with updated hardware, stainless steel appliances, and plenty of room for family meals. Recent updates include attractive laminate flooring and fresh interior paint, giving the home a bright, move-in-ready feel. Enjoy the covered back porch overlooking the fully fenced backyard, perfect for kids, pets, or entertaining. The swimming pool conveys with the property, making summer even more enjoyable. An attached and a detached carport provide covered parking. The attached carport could easily be enclosed to create additional living space. Offered at $196,500.
Property Features
Property Type: Residential - Single Family
Cooling: Central
Heating: Central Heat
Home Style: Traditional
Lot Size: 0.75 Acres
Roof Type: 3 Tab Shingles
Stories: 1.0
Taxes: $874
Year Built: 1998
Feature Descriptions
Appliance(s)/Kitchen Equipment: Gas Range, Dishwasher
Days on Site: 12
Dining: Separate Dining Room
Exterior: Brick
Fireplace: None
Flooring: Laminate
Lot descriprion: Level
Lot Dimensions: 0.75 acre(s)
Other Room(s): None
Parking Notes: Carport, Two Car, Detached
Water: Public Water
Room Sizes
Living Room: 21.8 X 13.4
Dining Room: 10.2 X 13.10
Kitchen: 13.4 X 13.4
Primary Bedroom: 11.1 X 12.9
Bedroom 2: 15.7 X 11.2
Bedroom 3: 15.7 X 10.7
Utility Room: 7 X 13.10
Bath: 6 X 9.1
Bath 2: 9.8 X 5.2
Listed By / Shown By
Listed By
Agency Name: Southern Breeze Real Estate
Agency Phone: 870-425-8868
Shown By
Agent Name: Boyd Anderson
Agent Phone: Cell: (501) 206-8845
Agency Title: Crye-Leike Real Estate Services

Source: Arkansas MLS
Estimate Your Payment
Estimated Payment
$ 567.47 per month $437.32 Principal & Interest $72.83 Property Tax $57.31 Homeowner's InsuranceChange Payment Information
Privacy Policy / DMCA Notice / ADA Accessibility


This site is hosted, designed and copyright
© 1994 - 2026 by
Delta Media Group, Inc. -- Patent Pending --
104 Alford Street | MLS# 26028410
This single family home located at 104 Alford Street, Flippin, AR 72634 is currently listed for sale with an asking price of $196,500. This property was built in 1998 and has 3 bedrooms and 2 full baths with 1456 sq. ft. Alford Street is located in the FLIPPIN subdivision. Search FLIPPIN real estate on www.heberspringsrealestate.com today.