Boyd Anderson

SQUARE FEET1,951
MLS#26012701
STATUSActive
PROPERTY TYPEResidential - Single Family
SUBDIVISIONNORTH SHORE
NEIGHBORHOODIZARD COUNTY (NORTHEAST)
Property Description
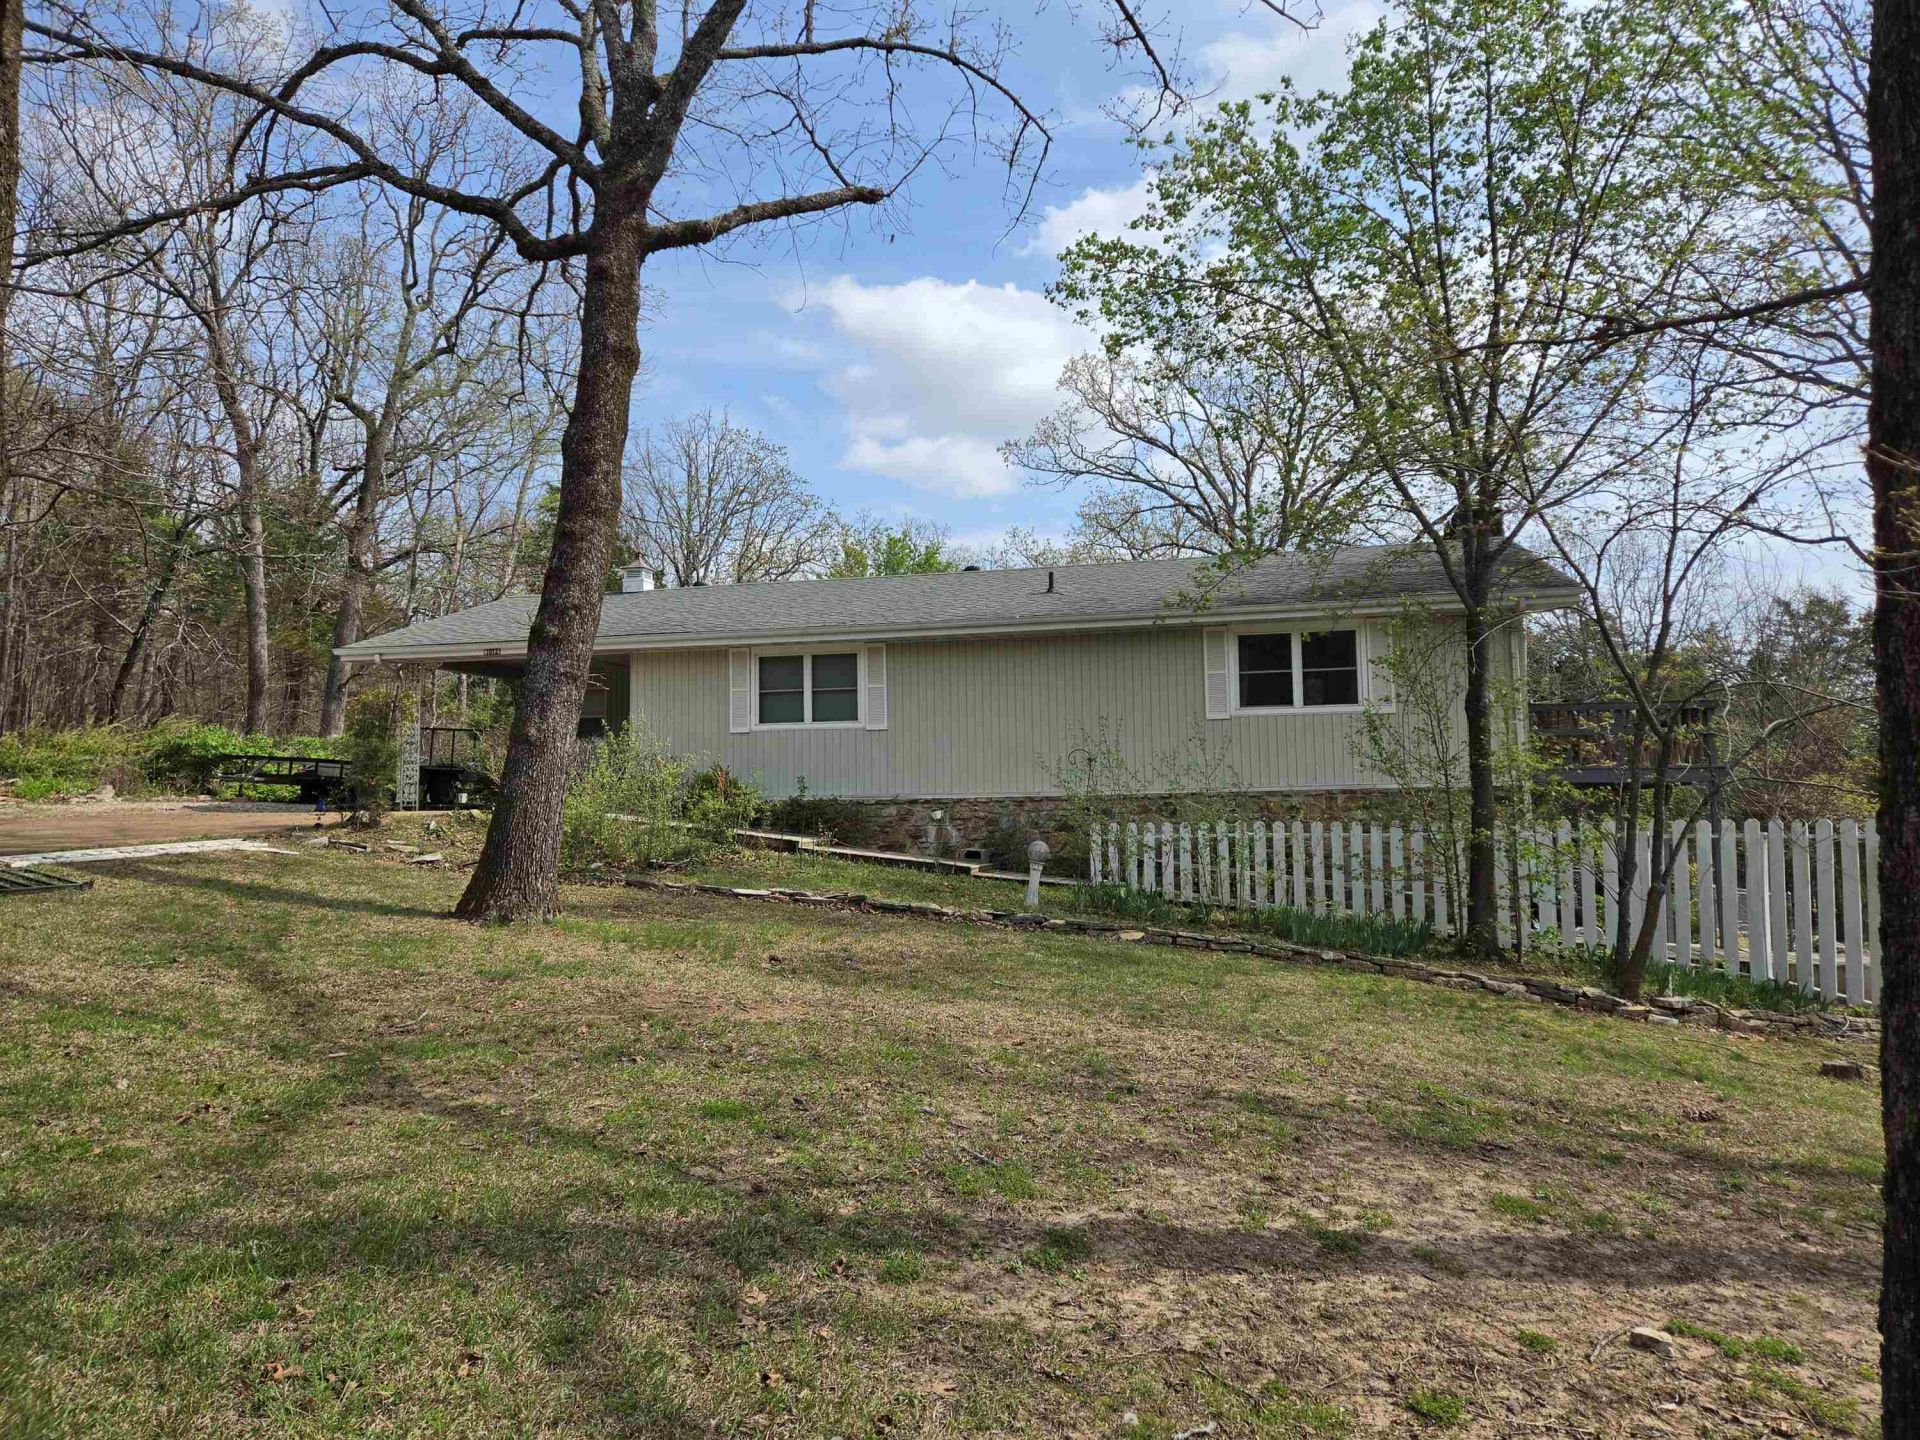
Seasonal Lakeview of Crown Lake from Primary bedroom and deck. Large kitchen/dining area with lots of cabinets and Island. Gas range, microwave fridge and dishwasher included in the list price. Huge living room (enough for office area or dining area) has sliding doors out to wrap around deck and fireplace. 2 bedrooms and 2 bathrooms on main level, plus laundry hookups. Tile flooring in kitchens and baths and carpet in the remainder. Lower level has plenty of possibilities with family room, 3rd bathroom with walkin shower, and another bedroom/office area. Sliding doors out to the patio and fenced in area. Access the shop area from the outside or from the bedroom. Includes two lots with shed, carport with extra driveway parking. Septic lines updated, HVAC less than 5 years old as well as some updated appliances. NAEC electric service means fiber optic internet from NEXT is available. If your looking for large space and a great view, then take a look at this home before it is gone!
Property Features
Property Type: Residential - Single Family
Basement: Yes
Basement: Cooled, Finished, Full, Heated, Inside Access, Outside Access/Walk-Out
Cooling: Central
Fenced: Yes
Heating: Central Heat, Space Heater, Zoned Units
Home Style: Ranch
Lot Size: 0.69 Acres
Roof Type: Architectural Shingle
Taxes: $809
Year Built: 1979
Amenities
Washer Connection
Dryer Connection-Electric
Ceiling Fan(s)
Walk-in Shower
Wired for Highspeed Inter
3/4 Bathroom
Chain Link
Deck
Guttering
Outside Storage Area
Partially Fenced
Patio
Shop
Feature Descriptions
Appliance(s)/Kitchen Equipment: Dishwasher, Disposal, Gas Range, Ice Maker Connection, Microwave, Pantry, Refrigerator-Stays
Area Amenities: Airport, Fitness/Bike Trail, Golf Course, Marina, Picnic Area, Playground
Days on Site: 213
Dining: Kitchen/Dining Combo, Living/Dining Combo
Exterior: Metal/Vinyl Siding
Fireplace: Gas Logs Present
Flooring: Carpet, Tile
Lot descriprion: In Subdivision, Lake View, Level, River/Lake Area
Lot Dimensions: 0.69 acre(s)
Other Room(s): Basement, Den/Family Room, Office/Study, Workshop/Craft
Parking Notes: Carport, One Car
Sewer: Septic
Special View Info: Lake
Water: Public Water
Room Sizes
Living Room: 20 X 13
Dining Room: 11 X 10
Kitchen: 17 X 13
Breakfast Room: 13 X 8.6
Primary Bedroom: 15 X 12.6
Bedroom 2: 14 X 12.6
Family Room: 31 X 13
Listed By / Shown By
Listed By
Agency Name: Ozark Gateway Realty OGW LLC
Agency Phone: 870-994-8000
Shown By
Agent Name: Boyd Anderson
Agent Phone: Cell: (501) 206-8845
Agency Title: Crye-Leike Real Estate Services

Source: Arkansas MLS
Estimate Your Payment
Estimated Payment
$ 526.81 per month $406.17 Principal & Interest $67.42 Property Tax $53.23 Homeowner's InsuranceChange Payment Information
Privacy Policy / DMCA Notice / ADA Accessibility


This site is hosted, designed and copyright
© 1994 - 2026 by
Delta Media Group, Inc. -- Patent Pending --
1012 Fairwater Circle | MLS# 26012701
This single family home located at 1012 Fairwater Circle, Horseshoe Bend, AR 72512 is currently listed for sale with an asking price of $182,500. This property was built in 1979 and has 3 bedrooms and 3 full baths with 1951 sq. ft. Fairwater Circle is located in the NORTH SHORE subdivision. Search NORTH SHORE real estate on www.heberspringsrealestate.com today.