Boyd Anderson

BEDS3
BATHS2 full
SQUARE FEET1,928
MLS#26029409
STATUSNew Listing
PROPERTY TYPEResidential - Single Family
SUBDIVISIONAUTUMNBROOK ANNEX
NEIGHBORHOODSHERWOOD
Property Description
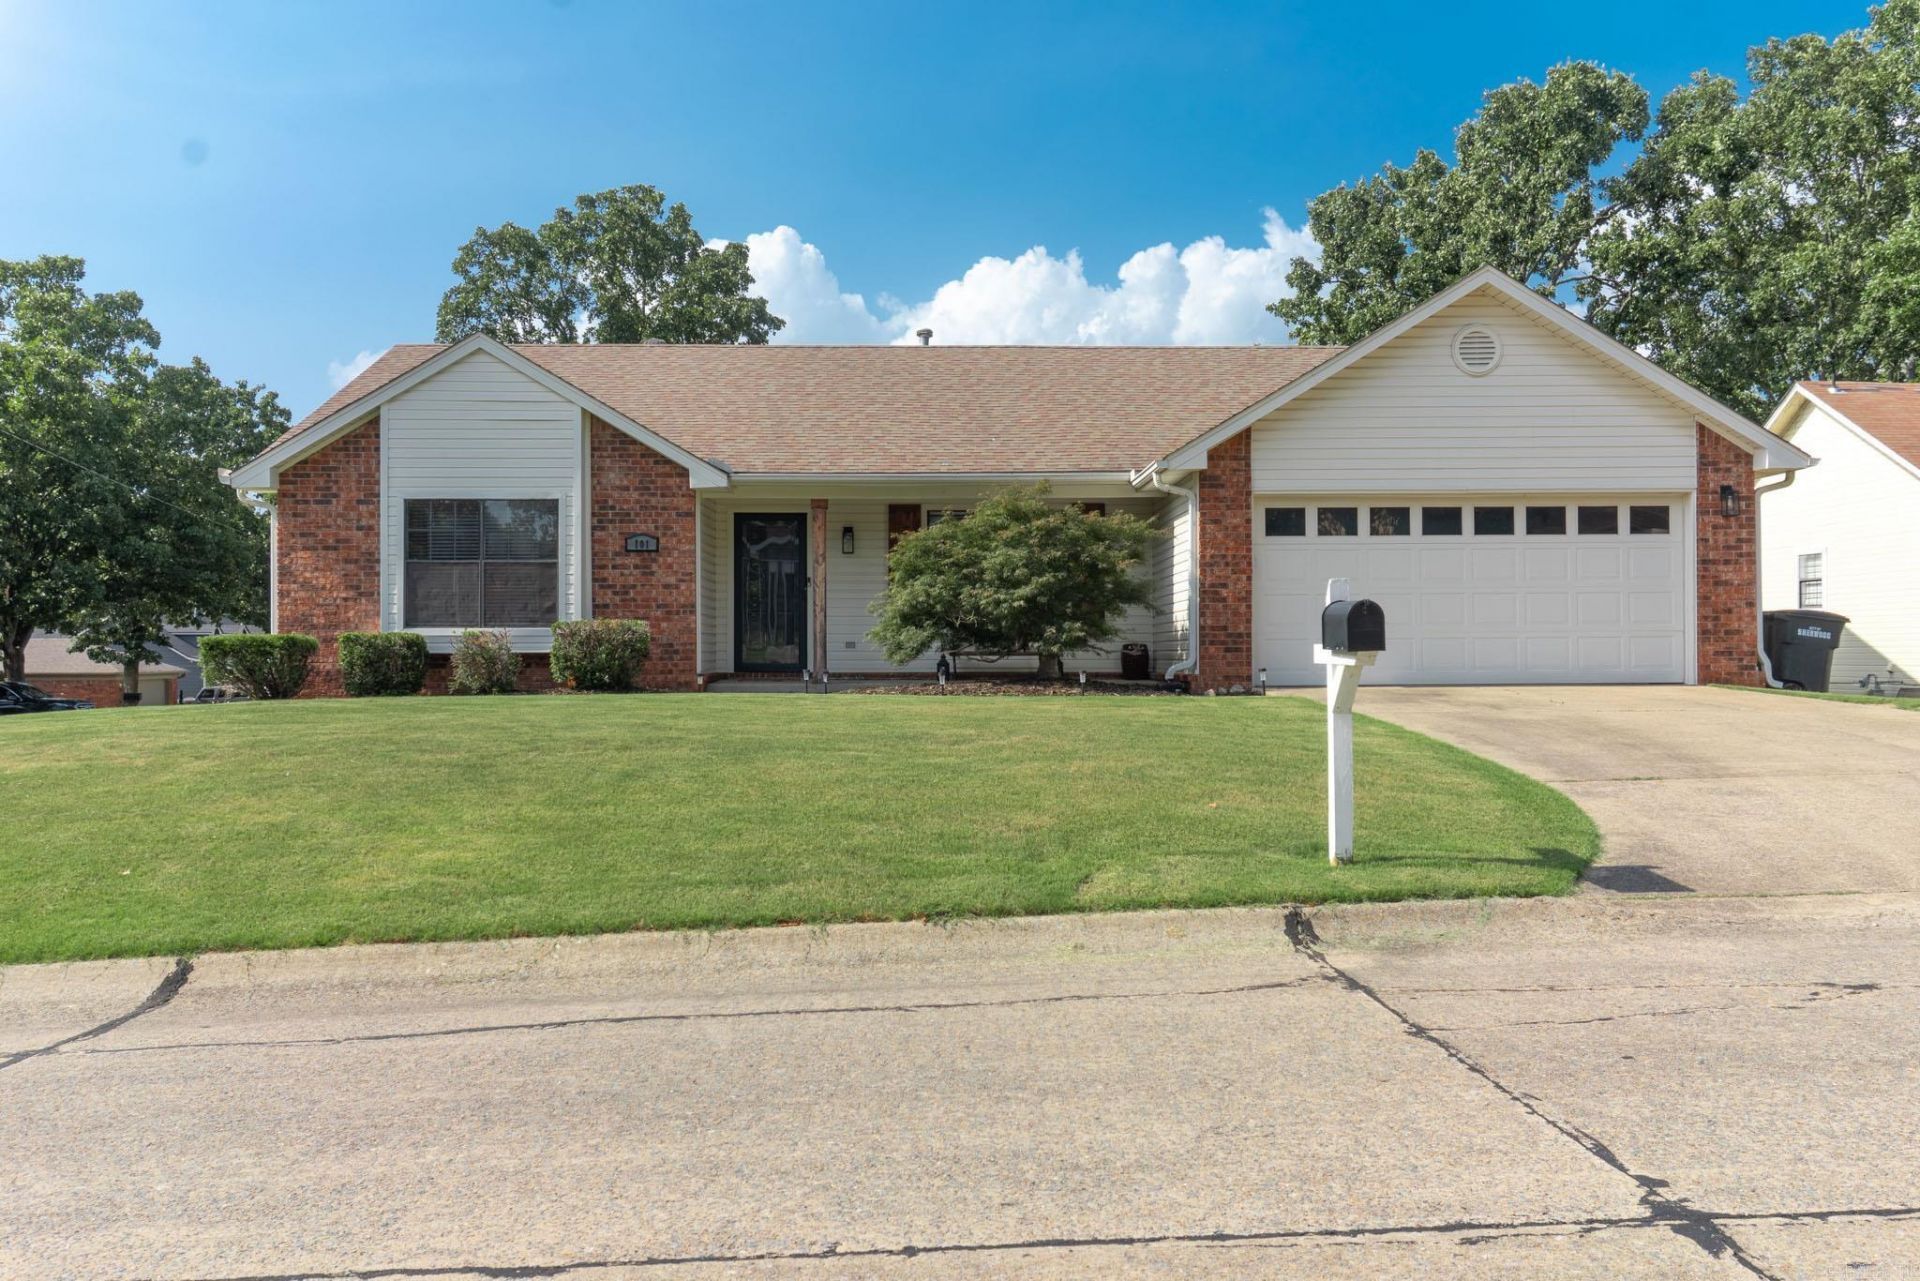
Welcome home to this spacious 1928 sq ft home situated on a desirable corner lot with a fully fenced backyard, offering plenty of room to enjoy both inside and out. Featuring a split floor plan, this home provides privacy for the oversized suite, while the generously sized secondary bedrooms offer ample space for family, guests or a home office. While the home has a more traditional style, it has been lovingly maintained and offers incredible potential for you to add your own personal touches & create the home of your dreams. The thoughtful layout, spacious rooms and the solid foundation make this a wonderful opportunity for Buyer's looking for both comfort & value. For added peace of mind, the HVAC was replaced in 2023 providing improved efficiency & comfort years to come. If you've been searching for a home w/large bedrooms, functional floor plan, fully fenced yard & endless possiblities, this one is a must-see. Don't miss your chance to own a great home w/modern mechanical updates & the opportunity to make it uniquely yours!
Property Features
Property Type: Residential - Single Family
Cooling: Central
Fenced: Yes
Heating: Central Heat
Home Style: Traditional
Lot Size: 0.25 Acres
Roof Type: Architectural Shingle
Stories: 1.0
Taxes: $1,874
Year Built: 1986
Amenities
Washer Connection
Dryer Connection-Electric
Water Heater-Gas
Built-Ins
Ceiling Fan(s)
Walk-in Shower
Deck
Fully Fenced
Guttering
Lawn Sprinkler
Wood Fence
Feature Descriptions
Appliance(s)/Kitchen Equipment: Free-Standing Stove, Electric Range
Days on Site: 6
Dining: Separate Dining Room, Eat-In Kitchen
Exterior: Brick, Metal/Vinyl Siding
Fireplace: Woodburning-Prefab., Gas Starter
Flooring: Carpet, Wood, Tile
Lot descriprion: Level, Corner Lot, Cleared, In Subdivision
Lot Dimensions: 0.25 acre(s)
Other Room(s): Den/Family Room
Parking Notes: Garage, Two Car
Sewer: Public Sewer
Water: Public Water
Listed By / Shown By
Listed By
Agency Name: Crye-Leike REALTORS Cabot Branch

Shown By
Agent Name: Boyd Anderson
Agent Phone: Cell: (501) 206-8845
Source: Arkansas MLS
Estimate Your Payment
Estimated Payment
$ 785.22 per month $556.17 Principal & Interest $156.17 Property Tax $72.89 Homeowner's InsuranceChange Payment Information
Privacy Policy / DMCA Notice / ADA Accessibility


This site is hosted, designed and copyright
© 1994 - 2026 by
Delta Media Group, Inc. -- Patent Pending --
101 Cedarwood Drive | MLS# 26029409
This single family home located at 101 Cedarwood Drive, Sherwood, AR 72120 is currently listed for sale by Crye-Leike REALTORS Cabot Branch, with an asking price of $249,900. This property was built in 1986 and has 3 bedrooms and 2 full baths with 1928 sq. ft. Cedarwood Drive is located in the AUTUMNBROOK ANNEX subdivision. Search AUTUMNBROOK ANNEX real estate on www.heberspringsrealestate.com today.