Boyd Anderson

BEDS3
BATHS3 full
SQUARE FEET3,219
MLS#26018289
STATUSTake Backups
PROPERTY TYPEResidential - Single Family
SUBDIVISIONGuadalajara
NEIGHBORHOODHOT SPRINGS VILLAGE (JESSIEVILLE SD)
Property Description
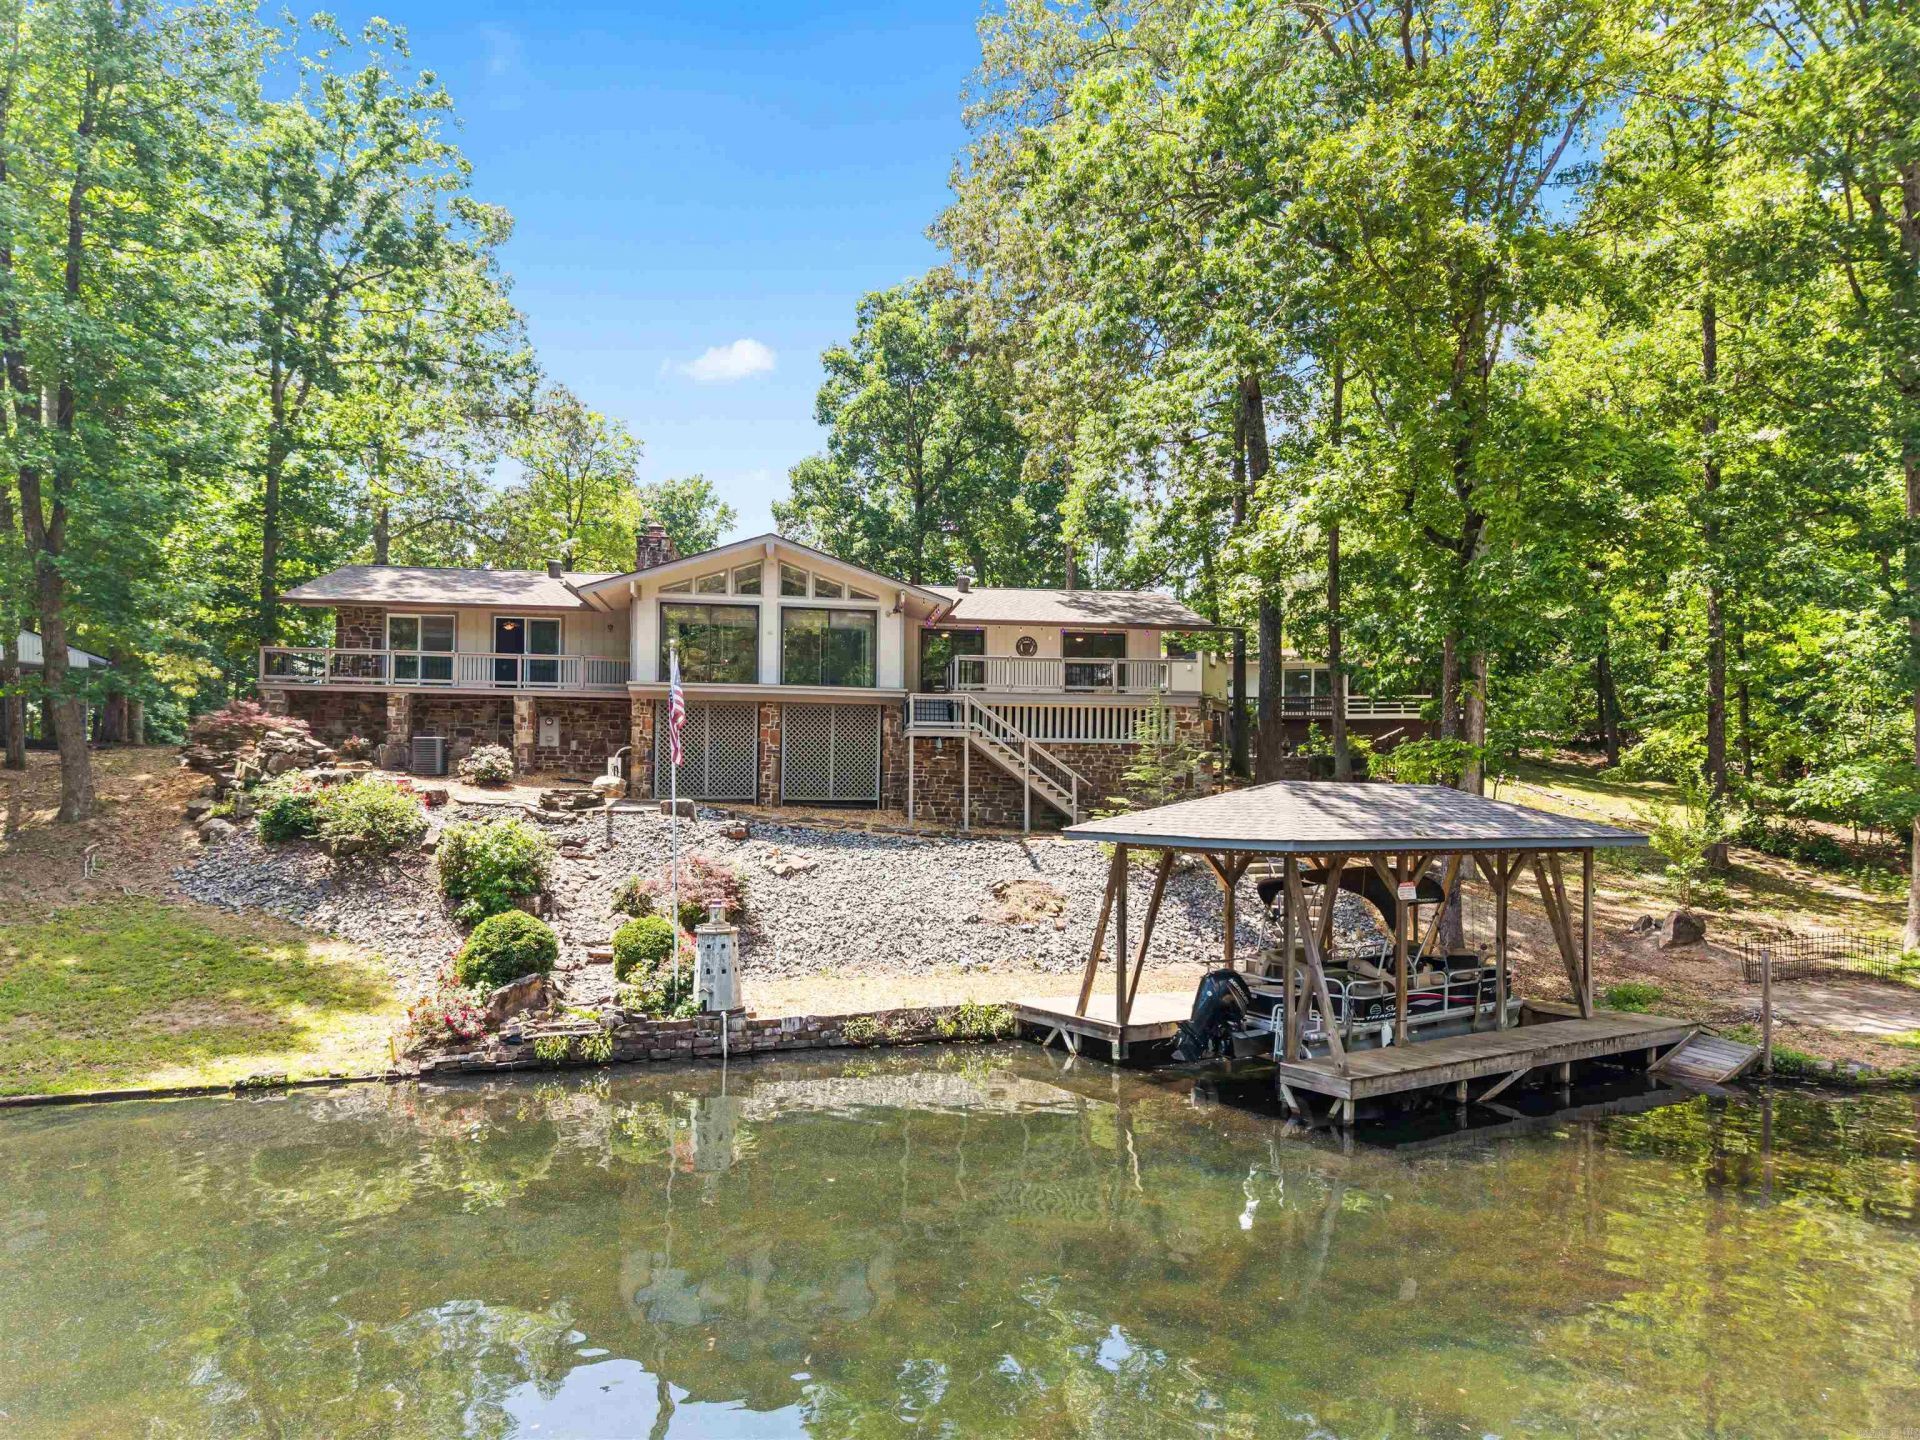
RARE FIND: All-on-one-level Lake DeSoto Waterfront! This 3BR/3BA gem features a massive open-concept great room anchored by dramatic cathedral ceilings and elegant engineered hardwood floors. UPDATED: Enjoy the peace of mind of having a new roof, newer HVAC(x3), oversized water heater, and modern kitchen appliances! The split floor plan is great for guests or multi-generational living (Bedroom 2 has a full ensuite with jetted tub!) with a gridded glass door that closes off that wing of the home. RELAX: The massive primary bedroom boasts dual sliding glass doors overlooking the lake, its own fireplace, and an ensuite with walk-in closet! The oversized tile recreation room and wet bar could be used many ways - A rec room for an Airbnb, man cave, 4th bedroom, etc. The Arkansas Room is the crown jewel of the home with a combined 4 sliding doors serving as windows overlooking the lake and deck area! FUN: The outdoor living is unmatched, featuring an entertainment-sized deck with a built-in BBQ station, quality boat dock with lift, and waterfall feature that draws from the lake! Don???t miss the huge walk-in workshop + storage room under the rear deck ??? perfect for lake life gear!
Property Features
Property Type: Residential - Single Family
Basement: Other (see remarks)
Cooling: Central
Fireplaces: 2
Heating: Central Heat, Heat Pump, Humidifier, Dehumidifier
Home Style: Craftsman
Lot Size: 0.39 Acres
Roof Type: Composition, Architectural Shingle
Stories: 1.0
Taxes: $1,635
Year Built: 1973
Amenities
Wet Bar
Washer Connection
Dryer Connection-Electric
Water Heater-Electric
Smoke Detector(s)
Window Treatments
Walk-In Closet(s)
Ceiling Fan(s)
Walk-in Shower
Deck
Porch
Outside Storage Area
Guttering
Shop
Boat Dock
Feature Descriptions
Appliance(s)/Kitchen Equipment: Free-Standing Stove, Microwave, Dishwasher, Disposal, Pantry
Area Amenities: Swimming Pool(s), Tennis Court(s), Sauna, Playground, Picnic Area, Mandatory Fee, Marina, Hot Tub, Golf Course, Fitness/Bike Trail, Gated Entrance
Association/Condo Fees: Private Roads, Entrance Security
Days on Site: 81
Dining: Kitchen/Dining Combo
Exterior: Stone, Wood
Fireplace: Woodburning-Site-Built, Gas Logs Present, Two
Flooring: Wood, Tile
Lake Name: DeSoto
Lot descriprion: In Subdivision, River/Lake Area, Lake View, Lake Front, Waterfront
Lot Dimensions: 0.39 acre(s)
Other Room(s): Great Room, Bonus Room, Other (see remarks)
Parking Notes: Carport, Two Car
Security: yes
Sewer: Public Sewer
Special View Info: Lake
Local Schools
High School: Jessieville
Middle School: Jessieville
Elementary School: Jessieville
Listed By / Shown By
Listed By
Agency Name: McGraw Realtors - HSV
Agency Phone: 501-922-0707
Shown By
Agent Name: Boyd Anderson
Agent Phone: Cell: (501) 206-8845
Agency Title: Crye-Leike Real Estate Services

Source: Arkansas MLS
Estimate Your Payment
Estimated Payment
$ 1,457.80 per month $1,168.42 Principal & Interest $136.25 Property Tax $153.13 Homeowner's InsuranceChange Payment Information
Privacy Policy / DMCA Notice / ADA Accessibility


This site is hosted, designed and copyright
© 1994 - 2026 by
Delta Media Group, Inc. -- Patent Pending --
10 Guadalajara Lane | MLS# 26018289
This single family home located at 10 Guadalajara Lane, Hot Springs Village, AR 71909 is currently listed for sale with an asking price of $525,000. This property was built in 1973 and has 3 bedrooms and 3 full baths with 3219 sq. ft. Guadalajara Lane is located in the Guadalajara subdivision. Search Guadalajara real estate on www.heberspringsrealestate.com today.